Solar 3D Pre-Design
Accurate 3D solar layouts with shading analysis, PVsyst reports, and ROI projections for EPC companies worldwide.
, SOLAR DESIGN
What is Solar Pre-Design?
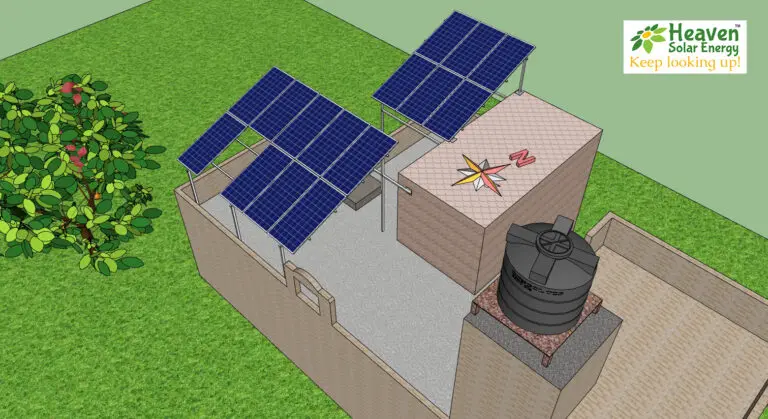
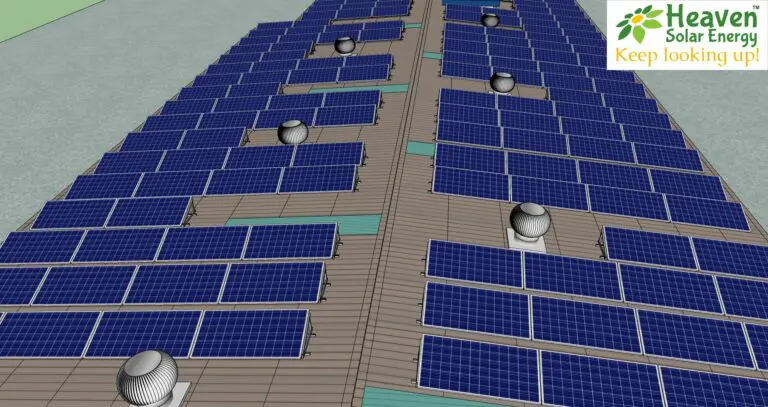
Solar Pre-Design, also known as Solar Preliminary Design, is the first phase in planning a solar project. It involves creating initial drawings and designs using software like SketchUp and BricsCAD. This process gathers data from sources such as Google Maps and site measurements provided by the client to develop a detailed 3D model.
This model helps visualize the solar installation, offering insights into shading, energy production, and financial returns. It is essential for EPC companies to present accurate proposals to their clients.
Get a Free Quote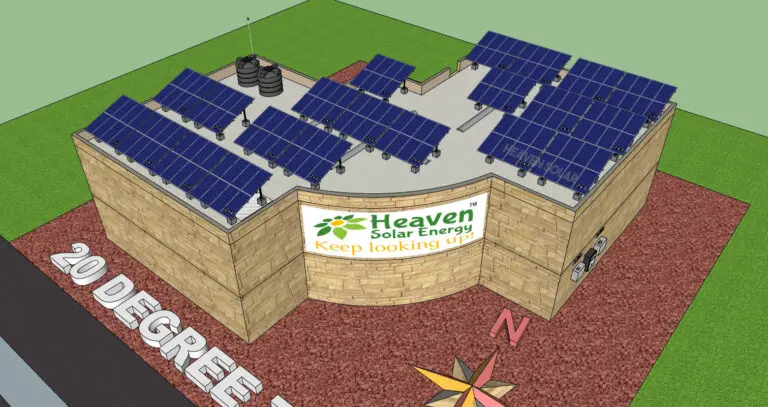
, SERVICE SCOPE
Key Points
- Initial phase of solar project planning
- Uses software like SketchUp and AutoCAD
- Creates a 3D model for visualizing the solar installation
- Involves data collection from Google Maps and client-provided measurements
- Includes reports like PVsyst energy forecasts, shading analysis, and ROI projections
Why Solar Pre-Design is Crucial
Accurate Project Planning
Meticulous planning ensures accurate resource allocation and timeline management
Enhanced Client Trust
Professional 3D visualizations build confidence and help close sales faster
Risk Mitigation
Identify potential shading and structural issues before installation begins
Informed Decision-Making
Data-driven insights from PVsyst reports support better investment decisions
Types of Solar Pre-Designs
Residential Rooftop
Optimized layouts for homes, with shading analysis and panel placement
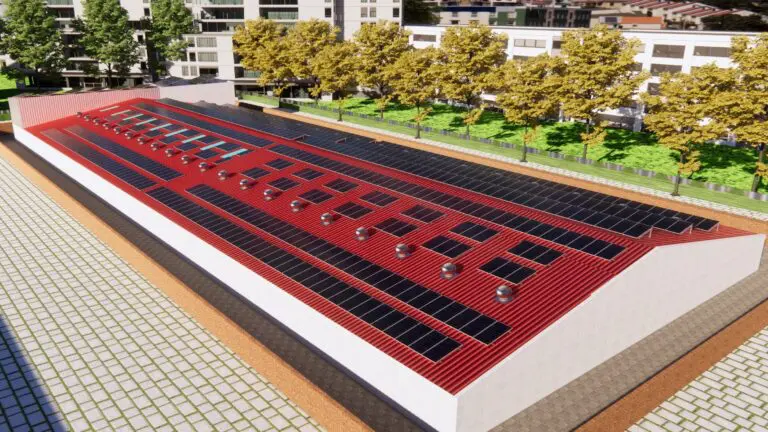
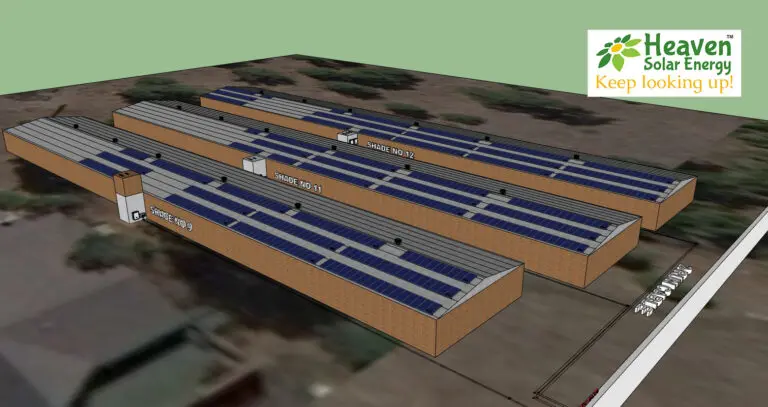
Commercial & Industrial
Large-scale rooftop designs with load calculations and CEIG compliance
Ground-Mounted
Utility scale designs with terrain analysis and optimal row spacing
Sample Solar Pre-Designs
, Industries we serve
Built for every building type
Solar design and engineering for residential, commercial, industrial, utility-scale, and institutional projects worldwide.
FAQ