Rooftop Solar Panel Design and Detailed Engineering
Rooftop solar panel design and detailed engineering design packages for EPCs building commercial, industrial and MW-scale rooftop solar projects.
ROOFTOP ENGINEERING
What Is Solar Rooftop Detailed Engineering Design?
Solar rooftop detailed engineering design turns an approved panel layout into the drawings, calculations and documents an EPC needs to build. Heaven Designs delivers these packages for industrial and commercial rooftop and ground-mounted solar projects. Each package is built to the applicable engineering standards and to the EPC's execution requirements.
Get Engineering Design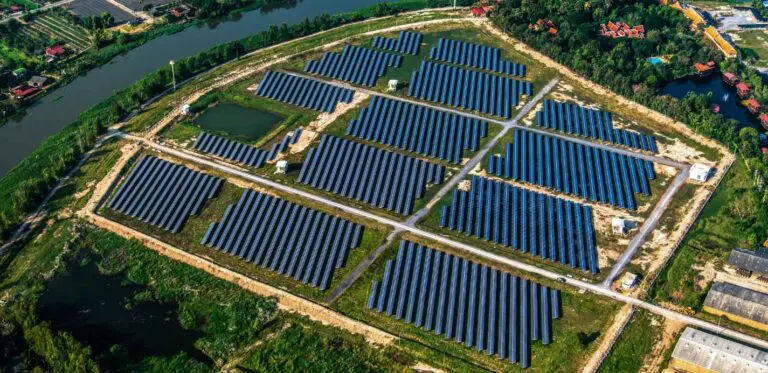
What's Included
Solar Layout Design
Detailed panel placement, string configuration, and rooftop layout drawings
Electrical (CEIG) Drawings
Complete single-line, three-line, and schematic electrical drawings for CEIG approval
STAAD Pro Reports
Structural analysis reports for mounting structures using STAAD Pro software
Permit Documentation
Complete documentation packages for statutory approvals and project execution
Project Types We Handle
Industrial Rooftop
Large-scale industrial rooftop solar designs for factories, warehouses, and manufacturing facilities
Ground Mount Solar
MW-scale ground-mounted solar farm engineering with complete documentation packages
Commercial Rooftop
Commercial building rooftop solar designs with structural assessment and electrical engineering
HOW IT WORKS
What Rooftop Detailed Engineering Covers
Rooftop projects fail on details that a concept layout never shows: roof capacity, penetrations, cable routes and approval formats. Detailed engineering settles those before material is ordered.
- Roof assessment: RCC, metal sheet and tin shed roofs, with load capacity checks and roof penetration details.
- Layout: setbacks, walkways, equipment zones and shading impacts resolved on the drawing.
- Electrical: single-line diagrams, cable routing, earthing layouts and CEIG drawings for Indian projects.
- Structural: STAAD Pro reports for the module mounting structure.
Further reading: rooftop solar design in India, ballasted vs penetrating rooftop mounts, rooftop cable routing best practices, the rooftop structural safety certificate and how fire setbacks shrink usable roof area.
Related services: solar post-design, electrical CEIG drawings and solar civil and structural engineering.
, Industries we serve
Built for every building type
Solar design and engineering for residential, commercial, industrial, utility-scale, and institutional projects worldwide.
GET STARTED
Get a scope and price for this project
Tell us the site, system size and what drawings you need. We reply within 1 business day.
- We reply within 1 business day
- Plan check comments handled with you
- No obligation, no retainer to start
“Heaven Designs has been an exceptional partner for our EPC projects. Their turnaround time and design accuracy are unmatched. We have completed multiple projects with zero design rework. Highly recommended for any solar EPC company looking for reliable design support.”
Prefer to talk first?
FAQ
Frequently asked questions
What does solar rooftop detailed engineering design include?
Do you handle CEIG-related drawings?
What rooftop types do you design for?
How do you manage shading and layout constraints?
How long does rooftop detailed engineering take?
Ready for constructible design packages?
Solar engineering for EPCs. MEP design and BIM for AEC teams. Reply within 1 business day.