Our Projects
A showcase of precision solar engineering across every project type and scale.
PORTFOLIO
Case Studies
From residential rooftops to utility-scale ground mount installations, our portfolio covers every project type we design. For the full story of one project, read the 11 MW DC tin shed rooftop case study, or ask for design samples by project type.
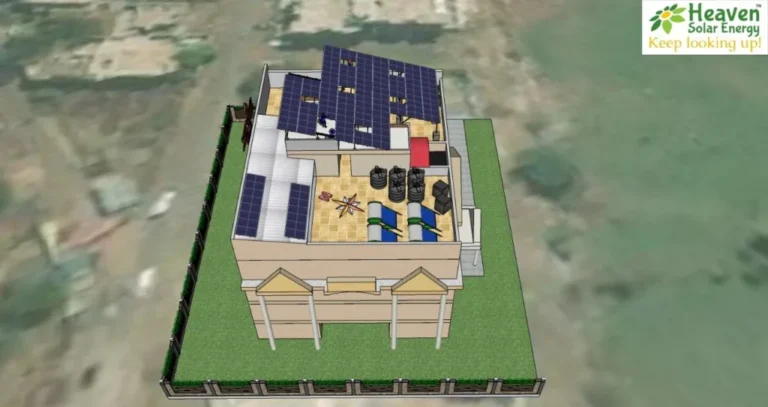
3D Pre-Design, Residential Rooftop
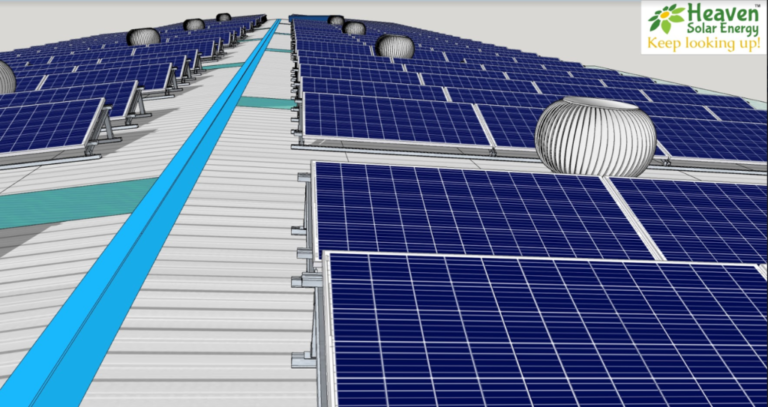
Ground Mount Solar, 1 MW Installation
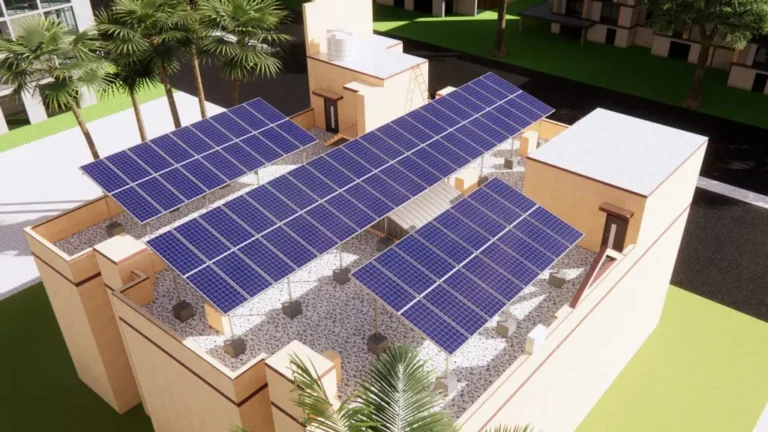
Commercial Rooftop, Engineering Design
Utility Scale, Post Design

Industrial Rooftop, Structural Design

MW Scale, Project Management
Why Solar Pre-Design?
Solar Pre-Design is the critical first step that gives EPC companies accurate project proposals, detailed 3D visualizations, shading analysis, PVsyst energy estimates and ROI projections before any installation begins. It builds client confidence and helps close the sale.
Why Solar Post-Design?
Solar Post-Design provides the complete detailed engineering package required for actual project execution. It includes construction-ready drawings, CEIG electrical diagrams, structural calculations, and full permit documentation that contractors need on site.
Why Solar Detailed Engineering Design for Industrial Rooftop?
Industrial rooftop projects require precise structural load analysis, roof penetration details, and CEIG compliance. Our detailed engineering checks every MW-scale rooftop project against structural safety standards and regulatory requirements.
Why Solar Detailed Engineering Design for Ground Mount Solar?
Ground mount solar farms demand full civil and structural engineering, from pile foundation design to DC cable trenching layouts. Our end-to-end engineering packages give the site team drawings it can build from.
Solar Pre-Design
Accurate 3D models for sales & planning
Solar Post-Design
Detailed engineering for EPC execution
Ground Mount Design
Utility scale structural & civil design
Industrial Rooftop
CEIG drawings & load calculations
Ready for constructible design packages?
Solar engineering for EPCs. MEP design and BIM for AEC teams. Reply within 1 business day.