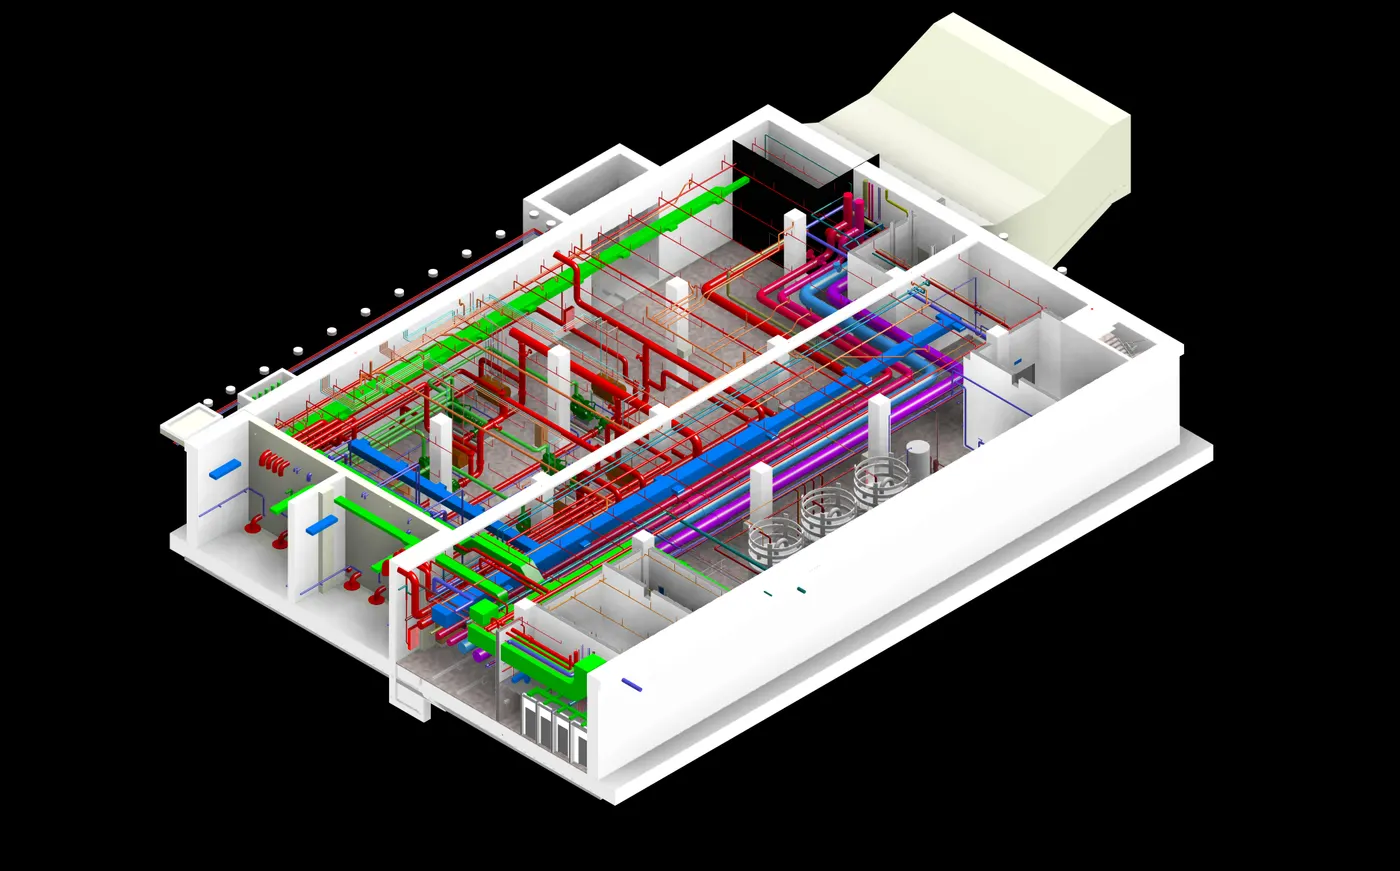
MEP BIM Services
Multi-discipline MEP models in Revit: accurate systems, clean coordination and construction-ready sheets.
Read More →CAD/PDF to Revit conversion, multi-discipline clash detection, MEP BIM modeling, and custom Revit families.
BIM VERTICAL
Heaven Designs delivers BIM services that turn 2D drawings into coordinated Revit models, and keep multi-discipline systems free of clashes through design and pre-construction.
Built for B2B AEC firms that need capacity, and for projects that start from PDFs, DWGs, or live Revit models. For background, read our clash detection and coordination workflow and the comparison of LOD 300 vs LOD 400 Revit MEP deliverables.
Get a quote WHAT WE OFFER
Multi-discipline MEP models in Revit: accurate systems, clean coordination and construction-ready sheets.
Read More →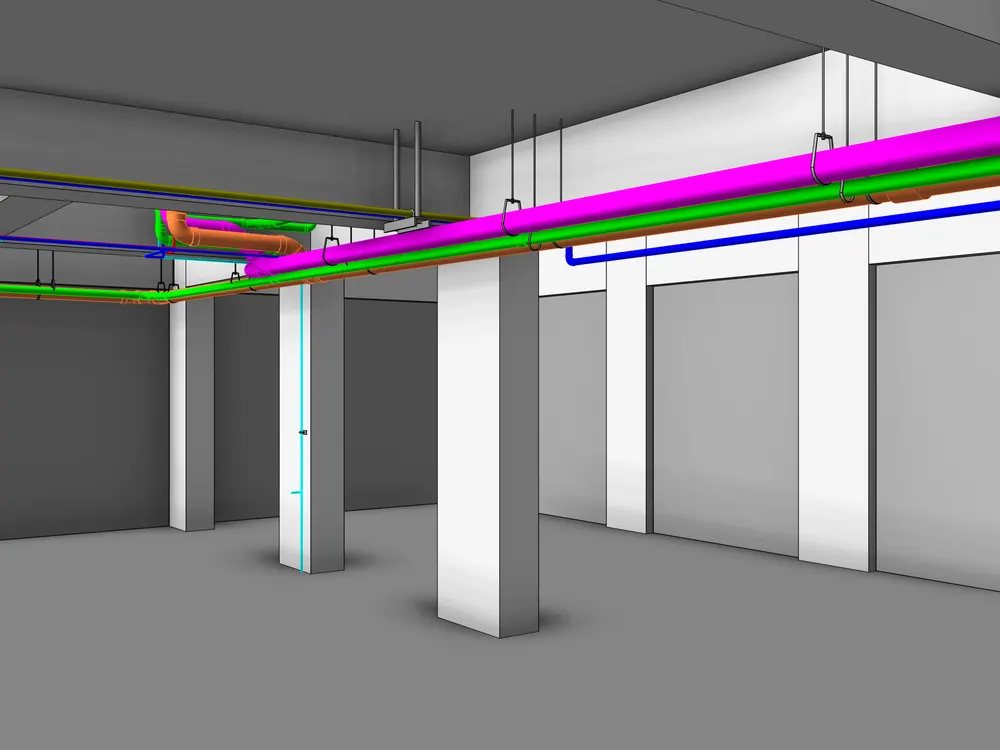
Turn 2D drawings into usable Revit models: the first step toward coordination and modern delivery.
Read More → Clash detection services for design firms and contractors: find and fix conflicts between trades in 3D for fewer RFIs, cleaner installs and coordinated models.
Read More →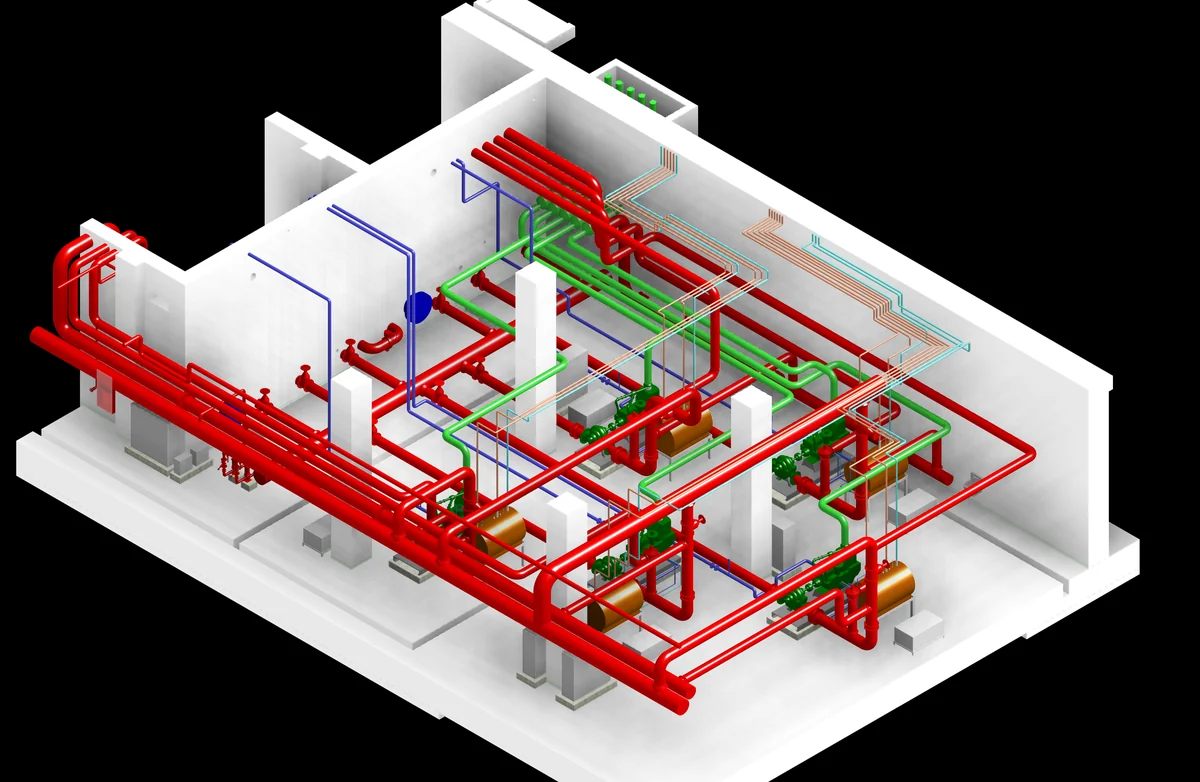
Custom Revit families for equipment and components: accurate, parametric, and project-ready.
Read More →How we work
PDF, CAD, Revit, or site photos, we scope M/E/P/F or CAD-to-BIM conversion.
Revit MEP modeling, load sizing where required, and system layouts per your standards.
Clash detection across disciplines and revisions until the model is buildable.
Sheets, schedules, models, and QA-checked packages ready for construction or permit.
, Industries we serve
BIM delivery tailored to building type, from homes and hospitals to industrial plants and data centers.
FAQ
Solar engineering for EPCs. MEP design and BIM for AEC teams. Reply within 1 business day.