Fire Protection Design Services
Sprinkler systems, fire pump rooms, and risers designed and modeled for coordination and installation.
MEP Design
Fire protection design with real 3D coordination
Heaven Designs produces fire protection design models and documentation: sprinkler networks, fire pump rooms, risers, and related systems coordinated with architecture, structure, and other MEP trades.
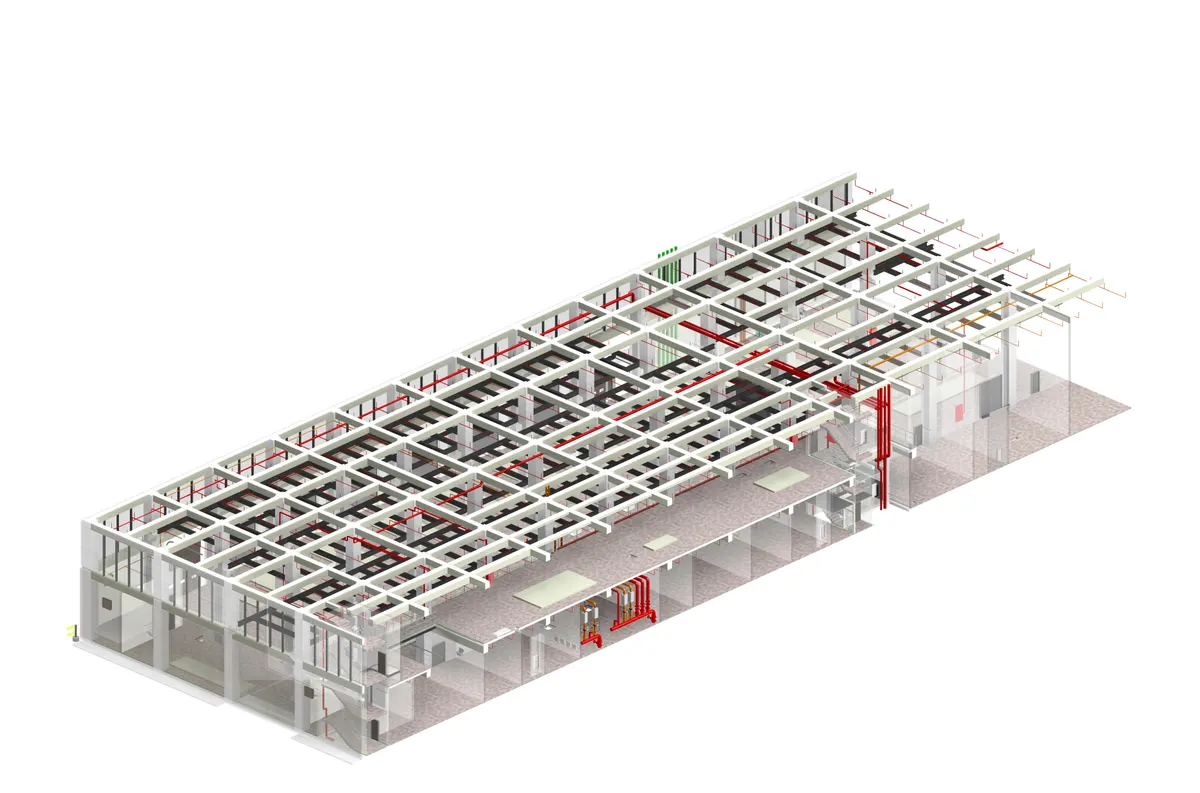
Our project visuals include full-building sprinkler 3D views, fire pump rooms, and multi-service coordination so fire protection is planned as part of the whole building, not an afterthought.
Fire protection cannot be an isolated overlay. We model sprinklers, pumps, and risers with awareness of ducts, structure, and egress geometry so coordination meetings stay productive.
Whether you need a full design package or a BIM rebuild of legacy fire drawings, we deliver visuals and sheets that help stakeholders decide faster.
WHO IT'S FOR
Built for how you buy design work
Whether you run a firm or own a building, the package is structured for clear decisions and clean handoff.
Design firms & consultants
Extend capacity for peak workloads with a team that understands MEP coordination and sheet standards.
General Contractors and Subcontractors
Get coordinated models and install-ready drawings that reduce field conflicts and change orders.
Developers & owners
Clear packages for homes, commercial fit-outs, and industrial facilities you can hand to builders.
WHAT WE DELIVER
Scope of work
Detailed capabilities you can scope into a single package or phase across design stages.
Sprinkler layouts
Branch lines, mains, and coverage layouts coordinated to ceilings and structure.
Fire pump rooms
Pump room arrangements with suction/discharge piping modeled in 3D.
Risers & valves
Riser locations and valve assemblies planned for access and coordination.
Special systems support
Foam and specialty fire systems where project scope requires.
Equipment details
Pump, tank, and valve details for construction packages.
Fire protection BIM
Revit models ready for multi-discipline clash detection.
Coordination views
3D views that support general contractor and design-team reviews.
Sheets & details
Plan sheets and equipment details for construction packages.
Deep capabilities
What “good” looks like on this service
Beyond a simple drawing set, we focus on coordination, documentation clarity, and packages your next stakeholder can actually use.
Discuss your scope →- Fire protection design modeling for commercial, industrial, and institutional buildings
- Sprinkler and pump room 3D coordination
- Integration with mechanical, plumbing, and electrical routes
- Greenfield and renovation projects
- Autodesk Revit MEP and AutoCAD delivery
- Strong 3D visuals for stakeholder and construction reviews
ENGAGEMENT CLARITY
What you send · What you get
Inputs we need
Share whatever you have, incomplete sets are fine; we will flag gaps early.
- Architectural plans (PDF, DWG, or Revit)
- Structural model or drawings (when available)
- Design criteria, codes, and client standards
- Equipment preferences or manufacturer cut sheets
- Scope notes: greenfield, retrofit, or fit-out
- Target timeline and preferred sheet format
Outputs you receive
Deliverables are confirmed in the proposal so there are no surprises at handoff.
- Coordinated Revit MEP model (agreed LOD)
- Plan, section, and detail sheets
- Equipment / fixture schedules
- Clash or coordination notes (as scoped)
- QA checklist and revision log
- Handoff package for construction or next design stage
OUTCOMES
Why teams invest in this service
Install-ready clarity
3D pump rooms and sprinkler layouts reduce field surprises.
Multi-trade coordination
Fire systems resolved against ducts, pipes, and structure early.
Strong visual proof
Portfolio-grade models support client and AHJ discussions.
Aligned with full MEP stack
One team for M/E/P/F coordination, not siloed drafting.
Faster approvals
Clear plans and model views reduce back-and-forth in reviews.
Renovation support
Convert and update existing fire drawings into coordinated BIM.
USE CASES
Where this service shows up on real projects
Residential & multi-family
Villas, apartments, and hostels, efficient layouts for wet areas, HVAC zones, and service shafts.
Commercial & hospitality
Offices, malls, hotels, restaurants, and lounges with dense ceiling coordination.
Healthcare & education
Clinics, hospitals, and campuses that need careful routing and documentation clarity.
Industrial & aviation
Plants, warehouses, hangars, and process buildings with plant-room intensity.
HOW WE WORK
From kickoff to construction-ready package
A transparent workflow so you always know what happens next.
Hazard & layout review
Building use, ceiling types, and architectural constraints.
System modeling
Sprinklers, risers, and pump rooms modeled in Revit.
Coordination
Resolve conflicts with structure and other MEP systems.
Documentation
Sheets, details, and model issue set.
Revision support
Update packages after design or site feedback.
QUALITY
QA before every delivery
Packages leave only after internal review. The goal is fewer RFIs, cleaner coordination, and models that do not surprise the site team.
- Model naming, levels, and view discipline checked against project standards
- Critical dimensions validated against source drawings where conversion applies
- System connectivity and connector logic reviewed on MEP families
- Clash priorities reviewed for plant rooms, corridors, and ceiling zones
- Sheet sets checked for missing tags, schedules, and callouts
- Revision cloud / change log maintained through client feedback cycles
Delivery standard
Constructible models · Clear sheets · Documented revisions
WHY HEAVEN DESIGNS
A better partner for fire protection design
Constructible, not decorative
We design and model for install conditions, shafts, plant rooms, and ceilings that must work on site.
Multi-discipline awareness
Mechanical, electrical, plumbing, and fire are planned together so trades do not fight for space.
Engineering delivery culture
Heaven Designs already delivers precision packages for 300+ EPCs, same discipline applied to MEP/BIM.
Flexible engagement
One-off packages, ongoing outsourcing, or peak support when your in-house team is full.
TOOLS
Software that powers delivery
Autodesk Revit MEP
Primary modeling environment for coordinated MEP systems and sheet production.
AutoCAD
2D documentation, legacy CAD support, and hybrid workflows with Revit.
PROJECT TYPES
Greenfield, brownfield, and more
Not sure which package you need?
Send your drawings and we will recommend design-only, BIM conversion, coordination, or a combined package, usually within one business day.
Send project files →INDUSTRIES WE SERVE
Built for every building type
Specialized MEP, BIM, and design support tailored to each sector.
Portfolio proof
Project visuals for Fire Protection Design
Real coordinated models, the kind of proof buyers look for before awarding work.
Fire protection sprinkler 3D building model
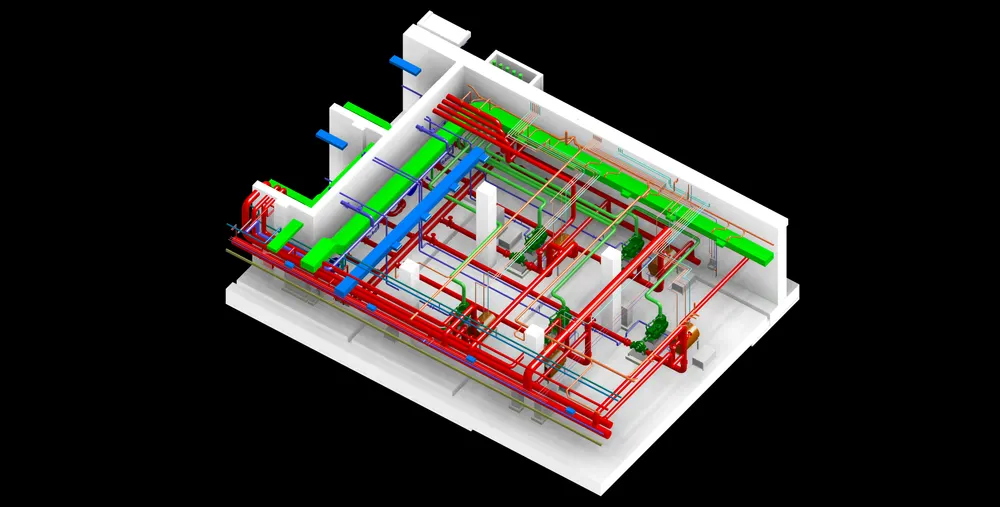
Fire pump room 3D model
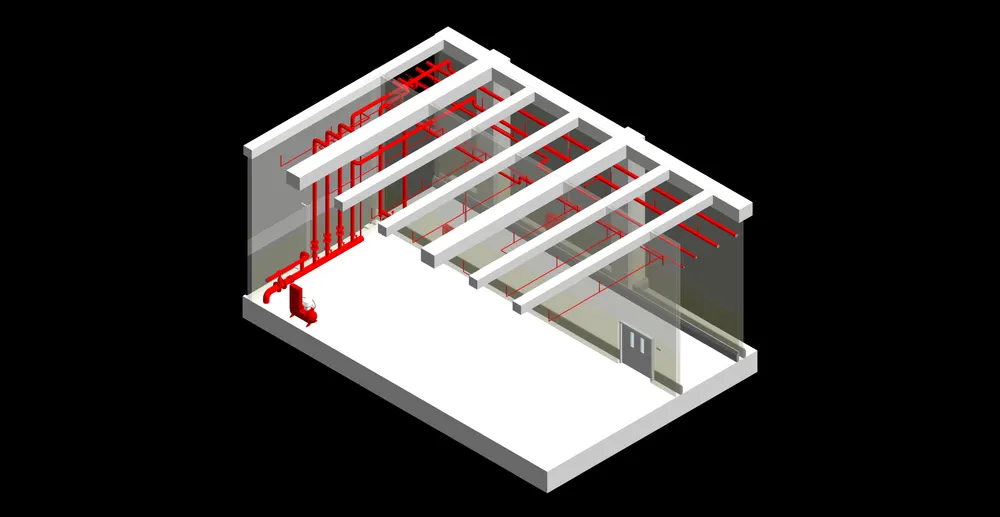
Fire protection system detail
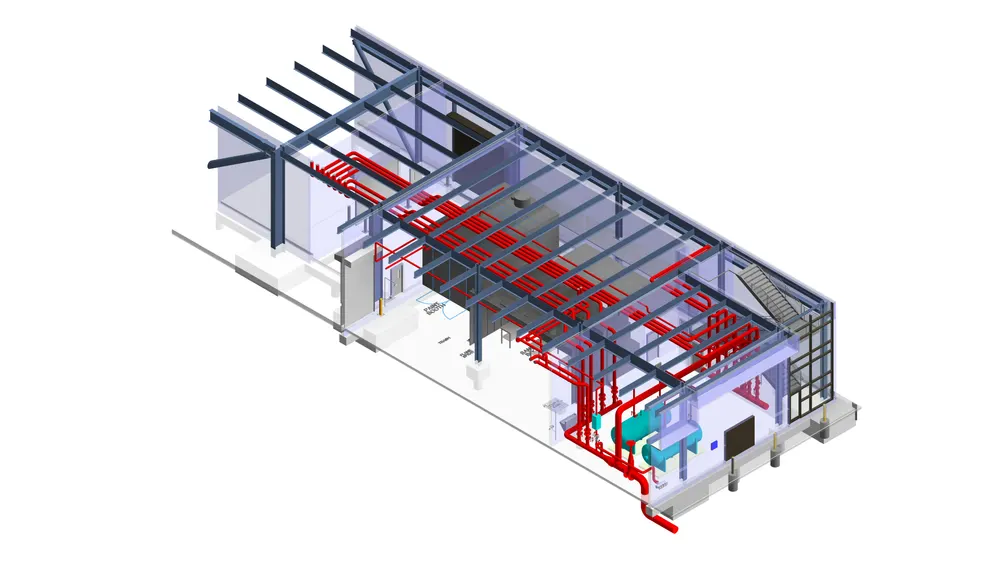
Foam tank and riser room model
HOW TO ENGAGE
Pick the model that fits
Project package
Fixed-scope design or BIM package with clear milestones and deliverable list.
Start this model →Extended team
Ongoing capacity for your firm, we work inside your templates and weekly cadence.
Start this model →Peak / surge support
Short-term help when deadlines stack, conversion, coordination, or sheet production.
Start this model →Ready to scope Fire Protection Design?
Share drawings or a short brief. We respond with a recommended package, timeline, and commercial options.
Two paths. Same engineering standard.
B2B, Firms & contractors
Extend your design team
Architects, Consultants, Contractors and Developers use Heaven Designs for coordinated models, design packages, and surge capacity without permanent headcount.
- ✓ NDA-friendly workflows
- ✓ Work inside your templates when provided
- ✓ Milestone billing for larger scopes
B2C, Property owners
Clear plans for your building
Homes, villas, restaurants, clinics, and small commercial spaces, get drawings you understand and a contractor can price.
- ✓ Simple kickoff over call or WhatsApp
- ✓ Visual 3D where it helps decisions
- ✓ Packages sized for small projects
FAQ
Frequently asked questions
Do you provide hydraulic calculations and PE stamps?
Can you model fire protection from PDF drawings?
Do you model fire pump rooms in 3D?
Can fire protection be delivered with full MEP?
What building types do you support?
Related services
Pair this service with coordination, conversion, or sister disciplines.
Mechanical Design
Code-aware HVAC and hydronic design with coordinated Revit models, from load calcs to construction-ready sheets.
Learn more →Electrical Design
Power, lighting, and distribution design coordinated in BIM: clear panels, circuits, and constructible layout packages.
Learn more →Plumbing Design
Domestic water, drainage, and pump-room design modeled in 3D as clear, buildable plumbing packages.
Learn more →MEP BIM Services
Multi-discipline MEP models in Revit: accurate systems, clean coordination and construction-ready sheets.
Learn more →Ready for constructible design packages?
Solar engineering for EPCs. MEP design and BIM for AEC teams. Reply within 1 business day.