Solar Permit Design in Louisiana
Permit plan sets built for Louisiana authorities and utilities, not a national template with the state name changed. Turnaround agreed at scoping.
LOUISIANA PERMIT DESIGN
What makes Louisiana different
Louisiana is a demanding engineering environment with a difficult commercial backdrop. Hurricane design wind speeds apply along the Gulf coast and reach well inland, so wind governs essentially every project. Flood zone elevation requirements affect a large share of properties, particularly around New Orleans, and dictate where equipment can sit. And New Orleans itself adds historic district review plus a separate regulatory route, because its utility is regulated by the City Council rather than the state commission.
DESIGN DRIVERS
4 things that govern a Louisiana plan set
These are the reasons a set drawn to a generic national template comes back from a Louisiana plan examiner.
Hurricane design wind speeds apply along the Gulf coast and reach well inland, making wind the governing case on essentially every project.
Extensive flood zone elevation requirements affect equipment placement across a large share of properties, particularly around New Orleans.
New Orleans utility regulation sits with the City Council rather than the state commission, so the largest city has a separate regulatory route.
Very high humidity and coastal salt exposure make corrosion a real specification consideration rather than an afterthought.
CODE BASIS
The code framework in Louisiana
Louisiana operates a statewide building code with local enforcement, and hurricane wind design plus extensive flood zone requirements dominate. A jurisdictional quirk matters here: New Orleans utility regulation sits with the City Council rather than the state commission, so the largest city has a different regulatory route from the rest of Louisiana.
We confirm the currently adopted cycle for your specific Louisiana authority at scoping, because adoption is staggered and changes.
What applies on top of the NEC here
- Louisiana State Uniform Construction Code adopted statewide with local enforcement
- Hurricane wind design requirements along the Gulf coast and inland
- Extensive flood zone elevation requirements affecting equipment placement
- New Orleans utility regulation by City Council rather than the state commission
AUTHORITIES
Louisiana authorities we submit to
Each authority has its own submittal route and its own recurring plan check comments. Knowing which one you are filing with changes the drawings.
| Authority | Covers | What to know |
|---|---|---|
| New Orleans Department of Safety and Permits | City of New Orleans | Hurricane wind design plus extensive flood zone elevation requirements plus historic district review across large parts of the city. |
| City of Baton Rouge and East Baton Rouge Parish | Baton Rouge | Consolidated city-parish government, with hurricane wind design inland of the coast. |
| Jefferson Parish Inspection and Code Enforcement | Jefferson Parish | Covers much of the New Orleans suburban area, with flood zone requirements across a large share of properties. |
| City of Shreveport | Shreveport | Northwestern Louisiana, furthest from the coast and with the lightest wind case in the state. |
| Parish permit offices | Louisiana uses parishes rather than counties | Parish level enforcement varies, and coastal parishes carry the heaviest wind and flood documentation. |
INTERCONNECTION
Louisiana utilities and export rules
Export compensation decides how the system should be sized and whether storage belongs in the design. It also decides what the interconnection drawings must show.
| Utility | Territory | Export and compensation |
|---|---|---|
| Entergy Louisiana | Baton Rouge and most of the state | Avoided-cost style compensation for newer systems rather than full retail netting |
| Entergy New Orleans | City of New Orleans | Regulated by the New Orleans City Council rather than the state commission, so terms and process differ from the rest of Louisiana |
| Cleco Power | Central and southwestern Louisiana | Its own compensation terms and interconnection process |
| SWEPCO | Northwestern Louisiana around Shreveport | Separate terms as part of the AEP system |
STRUCTURAL
Loading conditions in Louisiana
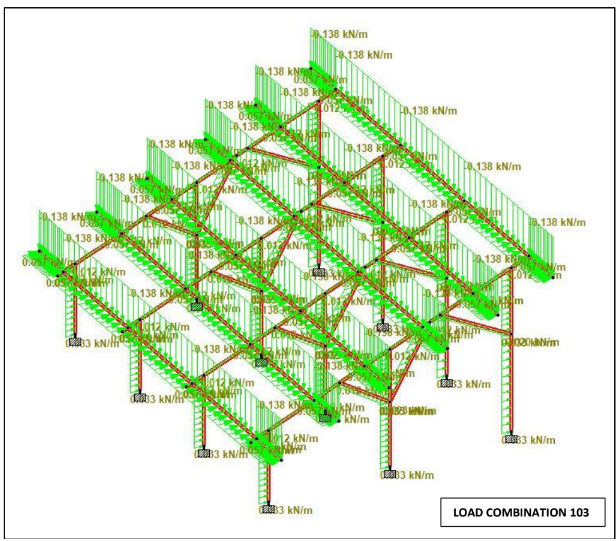
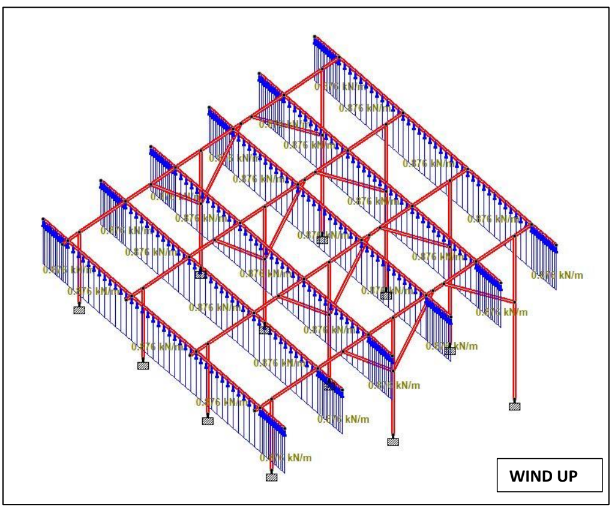
Verified in STAAD Pro where the structure is non standard, rather than read off a racking manufacturer table.
Wind
The dominant design consideration. Hurricane design wind speeds apply along the Gulf coast and reach well inland
Snow
None
Seismic
Negligible
Also governing
Extensive flood zone elevation requirements affecting equipment placement, very high humidity and salt exposure driving corrosion considerations
DELIVERABLES
What is in a Louisiana permit plan set
Cover sheet and site plan
Parcel, setbacks and equipment locations to the format the Louisiana authority expects.
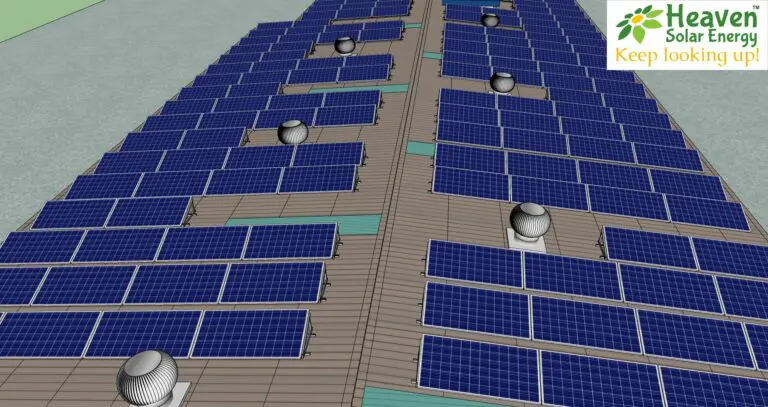
Roof plan and module layout
Layout resolved against fire setbacks and access pathways before module count is fixed.
Attachment detail
Racking, flashing and penetration detail matched to the actual roof assembly.
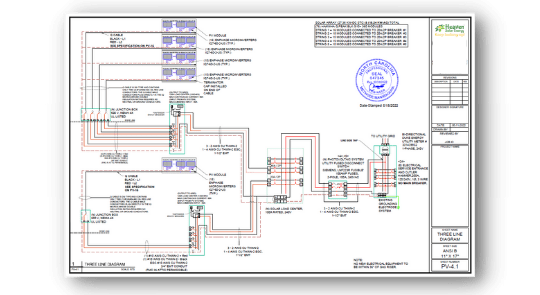
Single line and three line diagrams
Conductor sizing, overcurrent protection, grounding and rapid shutdown per NEC 690.
String layout and bill of material
String sizing checked against inverter operating windows, with a complete BOM.
Equipment specs and calculations
Voltage drop, corrected ampacity and equipment data sheets.
Signage and labelling plan
Placards and labelling to the adopted cycle and any local amendment.
Structural notes and calculations
Wind, snow and seismic notes appropriate to Louisiana loading.
Engineering sign-off in Louisiana
Hurricane wind design makes structural calculations substantive on essentially every Louisiana project, and coastal parishes carry the heaviest cases. Flood zone requirements additionally affect equipment elevation and add documentation. A Louisiana seal is attesting to performance under genuine hurricane loading rather than routine code compliance.
SAMPLE DELIVERABLES
What the drawings look like
Pages from real sets. Judge the output before you send a project.
MARKET CONTEXT
The Louisiana solar market
Louisiana has low installed capacity relative to its irradiance, held back by compensation that moved away from full retail netting and by low retail rates. The engineering demands are among the highest in the country though: hurricane wind design reaching well inland, and flood zone elevation requirements affecting a large share of properties. New Orleans adds historic district review and a separate regulatory route, since the City Council rather than the state commission regulates its utility.
GET STARTED
Get a Louisiana Permit Design Quote
Send the address, roof photos, equipment list and the serving utility. We reply with scope, engineering sign-off requirements for that Louisiana authority, price and a delivery date.
- We reply within 1 business day
- Plan check comments handled with you
- No obligation, no retainer to start
“Heaven Designs has been an exceptional partner for our EPC projects. Their turnaround time and design accuracy are unmatched. We have completed multiple projects with zero design rework. Highly recommended for any solar EPC company looking for reliable design support.”
Prefer to talk first?
PROCESS
From project to permit ready in Louisiana
Send the project
Site address, roof photos or survey, equipment list, and which Louisiana utility serves the address.
We confirm scope
Deliverables, stamping scope for that jurisdiction, price and delivery date.
We design and check
Drawn, then checked by a second engineer against a jurisdiction specific checklist.
You submit
Permit ready files in your format. Plan check comments handled with you.
FAQ
Louisiana Solar Permit Design FAQs
Why is New Orleans regulated differently?
How do flood zone requirements affect a solar installation?
How far inland does hurricane wind design apply?
How long does a Louisiana solar permit plan set take?
Which code cycle do you design Louisiana sets to?
What happens if a Louisiana authority rejects the plan set?
Which Louisiana utilities do you prepare interconnection drawings for?
What governs structural design on a Louisiana project?
What applies in Louisiana on top of the base electrical code?
Which authorities do you file Louisiana permits with?
Do you work with Louisiana installers on ongoing volume?
Ready for constructible design packages?
Solar engineering for EPCs. MEP design and BIM for AEC teams. Reply within 1 business day.