Solar Permit Design Services in the USA
Permit plan sets for all 50 states, built to the code cycle each state has actually adopted and the format your AHJ expects. Turnaround agreed at scoping.
Figures are portfolio wide across 15 countries, not US only.
US PERMIT DESIGN
One partner, every US jurisdiction
Permitting is not one process in the United States. It is thousands of them. Every state sits on its own code cycle, layers its own amendments, and hands plan review to local authorities that each have their own portal and their own habits.
That is the work we take off your desk. You send the project. We return a set built for the jurisdiction it is going to, not a template with the address changed.
DELIVERABLES
What is in a US permit plan set
Cover sheet and site plan
Parcel, setbacks, equipment locations, and access pathways to the AHJ format.
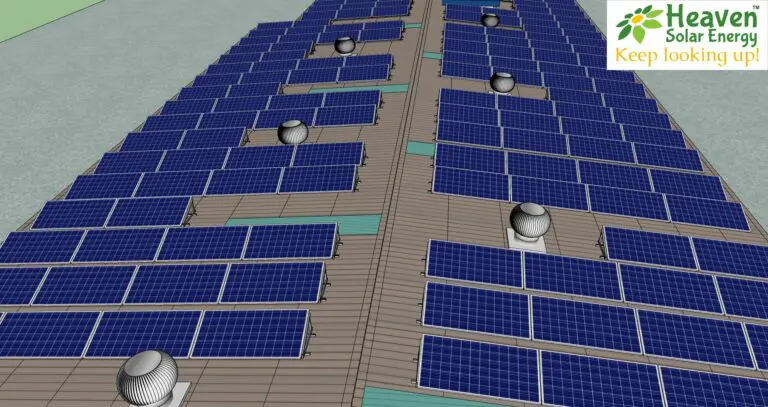
Roof plan and layout
Module layout with fire setbacks, ridge and valley clearances, and pathway compliance.
Attachment detail
Racking, flashing, and penetration detail matched to the roof assembly.
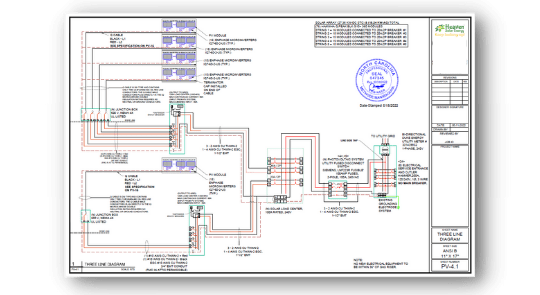
Single line and three line diagrams
Conductor sizing, overcurrent protection, grounding, and rapid shutdown per NEC 690.
String layout and bill of material
String sizing against inverter windows, plus a complete BOM.
Equipment specs and calculations
Voltage drop, conductor ampacity, and equipment data sheets.
Signage and labelling plan
Placards and labels per NEC 690.13, 690.56, and local amendments.
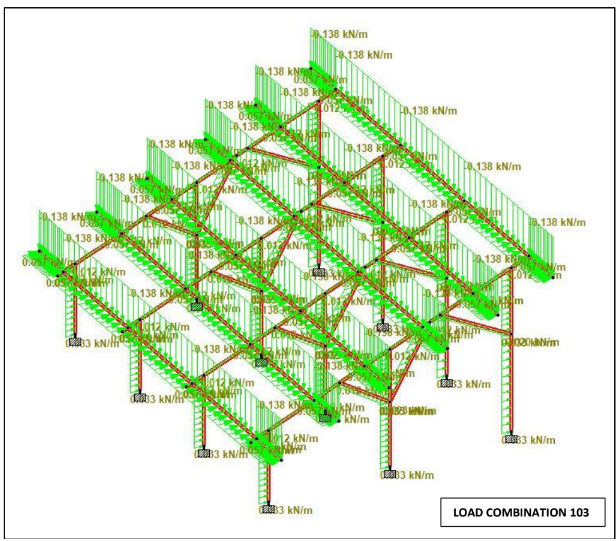
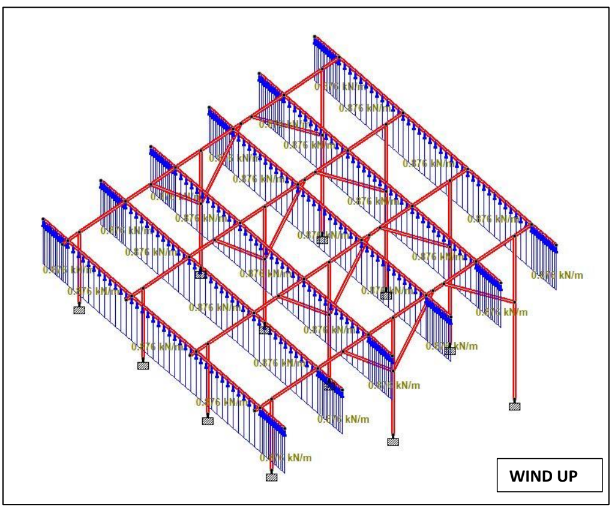
Structural notes
Wind, snow, and seismic loading notes appropriate to the jurisdiction.
Full scope on the solar permit design service page.
SAMPLE DELIVERABLES
What the drawings actually look like
These are pages from real sets we have produced. Judge the output before you send a project.
CODE BASIS
The codes every set is checked against
Which cycle applies depends on the state. Adoption is staggered, so we design to the cycle the jurisdiction has adopted rather than the newest one published.
NEC Article 690
Solar photovoltaic systems: circuit sizing, disconnects, rapid shutdown, grounding, and labelling.
NEC Article 705
Interconnected power production sources, including the busbar and supply side connection rules.
NEC Article 706
Energy storage systems, applicable on every project with a battery.
ASCE 7
Minimum design loads: wind speed by risk category, ground snow load, and seismic parameters.
IBC and IRC
Building code requirements for structural attachment and roof loading.
State amendments
Title 24 in California, the Florida Building Code and HVHZ, the NJ Uniform Construction Code, and equivalents elsewhere.
WHY STATE MATTERS
Six things that change the moment the state changes
A plan set that sails through in Ohio can be rejected in Miami-Dade for reasons that have nothing to do with drawing quality. These are the variables we design around.
Adopted code cycle
NEC adoption is staggered. States sit on different cycles at any given time, and designing to a cycle the jurisdiction has not adopted is a common rejection reason.
State amendments
California layers Title 24 and the California Fire Code on top of the NEC. Florida runs the Florida Building Code with a High Velocity Hurricane Zone. New Jersey uses the NJ Uniform Construction Code.
AHJ submittal format
Each authority having jurisdiction has its own portal, sheet expectations, review queue, and recurring plan check comments. Some run instant permitting through SolarAPP+, others do full plan review.
Utility interconnection
Application forms, single line diagram requirements, and export rules differ by utility. Net billing, net metering, and successor tariffs each change what the drawings must show.
Structural loading
Design wind speed, ground snow load, and seismic category vary widely. Hurricane and high velocity zones add product approval requirements on top of load calculations.
Stamping thresholds
Structural and electrical PE stamps trigger at different system sizes, and several states require the sealing engineer to be licensed in that state specifically.
WHY SETS GET REJECTED
Six reasons plan sets come back, and what we check
A rejection costs two to four weeks of schedule, and almost none of them are drawing quality problems. They are jurisdiction knowledge problems.
Fire setback and pathway non-compliance
Ridge setbacks, hip and valley clearances, and access pathway widths are set by the state fire code and vary between jurisdictions. A layout that maximises module count often loses the setback.
Our check: Layout checked against the adopted fire code before module count is finalised, not after.
Rapid shutdown labelling gaps
NEC 690.12 and the associated placard requirements changed across code cycles. Labels correct under one cycle can be rejected under the next.
Our check: Signage plan built against the cycle the jurisdiction has adopted, with placard wording and placement verified.
Structural calculations that do not match the roof
Calculations run against assumed framing rather than the actual rafter size, spacing, and span. Plan examiners in seismic and high wind areas check this closely.
Our check: Framing confirmed from photos or survey before load calculations are run.
Conductor sizing without derating
Ampacity calculations that ignore ambient temperature, rooftop conduit heat, or conductor bundling. Common in hot climates where the correction factor is significant.
Our check: Voltage drop and ampacity calculated with temperature and conduit fill correction applied.
Generic single line diagrams
Utilities each expect their own diagram format and content. A template diagram passes the AHJ and then stalls at interconnection review.
Our check: Diagram built to the specific utility requirement, not a national template.
Equipment listing mismatches
Equipment specified without the listing the jurisdiction requires. In hurricane zones this extends to component level product approval documentation.
Our check: Equipment cross checked against listing and, where required, local product approval.
SCOPE BY PROJECT SIZE
Residential, commercial, and ground mount are different products
Scope, timeline, and cost all shift with system size and mounting type. Find the row that matches your work.
| Tier | Typical scope | What the set includes | Main driver | Turnaround |
|---|---|---|---|---|
| Residential | Typically under 20 kW, single roof or a few roof faces | Site and roof plan, attachment detail, single line and three line, string layout, BOM, signage, structural notes | Speed and volume | Agreed at scoping |
| Large residential | Roughly 20 to 30 kW, often with battery storage | Residential scope plus storage one line, NEC 706 compliance, and load calculation | Storage integration | Agreed at scoping |
| Commercial rooftop | 30 kW and above, flat or low slope, often multiple buildings | Full plan set with structural calculations, equipment coordination, conduit routing, and utility coordination drawings | Structural and interconnection complexity | Agreed at scoping |
| Ground mount and carport | Any size, foundation dependent | Commercial scope plus foundation design, grading, setback documentation, and racking verification | Geotechnical and civil scope | Agreed at scoping |
Turnaround is working time from confirmed scope, not from first enquiry. How plan check revisions are handled is agreed at scoping.
Plan check comments are included, not billed
Plan review comments are a normal part of permitting, not a failure. Treating each round as a billable event is how a cheap set becomes an expensive one, and how a two week permit becomes a six week permit.
If your AHJ comes back with comments, we turn the correction and support the resubmittal.
Talk to Our Permit TeamGET STARTED
Get a US Permit Design Quote
Send the address, roof photos, equipment list, and utility name. We reply with scope, stamping scope, price, and a delivery date.
- We reply within 1 business day
- Plan check comments handled with you
- No obligation, no retainer to start
“Heaven Designs has been an exceptional partner for our EPC projects. Their turnaround time and design accuracy are unmatched. We have completed multiple projects with zero design rework. Highly recommended for any solar EPC company looking for reliable design support.”
Prefer to talk first?
PROCESS
From project to permit ready
Send the project
Site address, roof photos or survey, equipment list, and utility name.
We confirm scope
Deliverables, stamping scope for that jurisdiction, price, and delivery date.
We design and check
Drawings produced and QC checked against the adopted code cycle. Delivery date agreed at scoping.
You submit
Permit ready files in your preferred format. Plan check comments handled with you.
HOW WE WORK
What working with us looks like day to day
The drawings matter, but so does what happens when a roof condition is ambiguous at 6 PM your time. This is how the relationship runs.

Named designer on steady volume
Installers sending consistent monthly volume get an assigned designer who learns your title block, your preferred conduit routing, and the AHJs you submit to most. You stop re-explaining preferences on every project.
Overlapping working hours
Our engineers work hours that overlap US time zones. Work sent at the end of your day is on your desk the next morning, which turns the time difference into throughput rather than delay.
Direct designer access
You talk to the person drawing your set, not an account manager relaying questions. Ambiguity on a roof condition gets resolved in one message instead of three.
Your standards, not ours
If your AHJ already recognises your sheet format, we work inside it. Familiar drawings review faster than technically correct unfamiliar ones.
Permit design by state
Alabama
Alaska
Arizona
Arkansas
California
Colorado
Connecticut
Delaware
District of Columbia
Florida
Georgia
Hawaii
Idaho
Illinois
Indiana
Iowa
Kansas
Kentucky
Louisiana
Maine
Maryland
Massachusetts
Michigan
Minnesota
Mississippi
Missouri
Montana
Nebraska
Nevada
New Hampshire
New Jersey
New Mexico
New York
North Carolina
North Dakota
Ohio
Oklahoma
Oregon
Pennsylvania
Puerto Rico
Rhode Island
South Carolina
South Dakota
Tennessee
Texas
Utah
Vermont
Virginia
Washington
West Virginia
Wisconsin
Wyoming
Not listed here? We cover all 50 states, the District of Columbia, and Puerto Rico. Send us your project or see the full locations index.
FAQ
US Solar Permit Design FAQs
Do you deliver solar permit plan sets in all 50 states?
How long does a solar permit plan set take?
What is included in a permit plan set?
Is a PE stamp included?
What happens if the AHJ rejects the plan set?
Which code cycle do you design to?
Do you handle utility interconnection applications?
You are based in India. How does that work for a US installer?
How do we start, and what do you need from us?
Can you handle high volume?
What file formats do you deliver in?
Do you design battery storage and EV charger permits too?
What are the most common reasons an AHJ rejects a plan set?
Can you match our drawing standards and title block?
Do you support ground mount and carport permits?
Ready for constructible design packages?
Solar engineering for EPCs. MEP design and BIM for AEC teams. Reply within 1 business day.