Solar Permit Design in Nevada
Permit plan sets built for Nevada authorities and utilities, not a national template with the state name changed. Turnaround agreed at scoping.
NEVADA PERMIT DESIGN
What makes Nevada different
The first thing to get right in Nevada has nothing to do with engineering. Most of the Las Vegas metropolitan area, including the Strip and the bulk of the valley suburbs, is unincorporated Clark County rather than the City of Las Vegas, and they are different authorities with different submittal routes. Filing with the wrong one is the most common avoidable delay in Nevada residential solar. Beyond that, the state splits structurally: the south is a heat and derating problem, the north around Reno is a seismic and snow problem.
DESIGN DRIVERS
4 things that govern a Nevada plan set
These are the reasons a set drawn to a generic national template comes back from a Nevada plan examiner.
Most of the Las Vegas metro is unincorporated Clark County, not the City of Las Vegas. Getting the authority wrong is the most common avoidable error in Nevada solar.
Net metering compensation is tiered by statute and steps down as cumulative capacity grows, so the export case is weaker than flat retail netting and storage matters more.
Western Nevada around Reno is seismically active in a way southern Nevada is not, so the two halves of the state need different structural treatment.
Homeowner association design review is unusually prevalent in southern Nevada master-planned communities and can constrain module placement independently of code.
CODE BASIS
The code framework in Nevada
Nevada permitting is administered locally, and the most important thing to understand is that most of the Las Vegas metropolitan area is unincorporated Clark County rather than the City of Las Vegas. Filing with the wrong authority is the single most common avoidable error in Nevada residential solar.
We confirm the currently adopted cycle for your specific Nevada authority at scoping, because adoption is staggered and changes.
What applies on top of the NEC here
- Local code adoption through county and city building departments rather than a statewide solar process
- Tiered net metering compensation set by statute, stepping down as cumulative capacity grows
- Homeowner association design rules, which are unusually prevalent in southern Nevada master-planned communities
- Seismic provisions in the Reno and Carson City region that do not apply in the south
AUTHORITIES
Nevada authorities we submit to
Each authority has its own submittal route and its own recurring plan check comments. Knowing which one you are filing with changes the drawings.
| Authority | Covers | What to know |
|---|---|---|
| Clark County Building and Fire Prevention | Unincorporated Clark County, including the Strip and most Las Vegas valley suburbs | The authority for most of the Las Vegas metro. Far more residential solar is filed here than with the City of Las Vegas, and confusing the two is the classic Nevada error. |
| City of Las Vegas Building and Safety | City of Las Vegas proper | A smaller footprint than the postal addresses suggest, covering the incorporated city rather than the wider valley. |
| City of Henderson Development Services | Henderson | Substantial residential volume with a high incidence of homeowner association design review running alongside the permit. |
| City of Reno Building Division | Reno | Northern Nevada seismic provisions apply here in a way they do not in the south, and snow loading enters at elevation. |
| Washoe County Building and Safety | Unincorporated Washoe County | Covers Sierra foothill areas where snow load and access both change the design relative to the valley floor. |
INTERCONNECTION
Nevada utilities and export rules
Export compensation decides how the system should be sized and whether storage belongs in the design. It also decides what the interconnection drawings must show.
| Utility | Territory | Export and compensation |
|---|---|---|
| Nevada Power | Las Vegas, Henderson and southern Nevada, operating as NV Energy | Tiered net metering, with the credit percentage of retail set by the statutory tier in force |
| Sierra Pacific Power | Reno, Sparks, Carson City and northern Nevada, also NV Energy | Same tiered net metering framework, separate northern interconnection handling |
| Valley Electric Association | Pahrump and a rural southwestern territory | Co-operative with its own interconnection and compensation terms, distinct from NV Energy |
STRUCTURAL
Loading conditions in Nevada
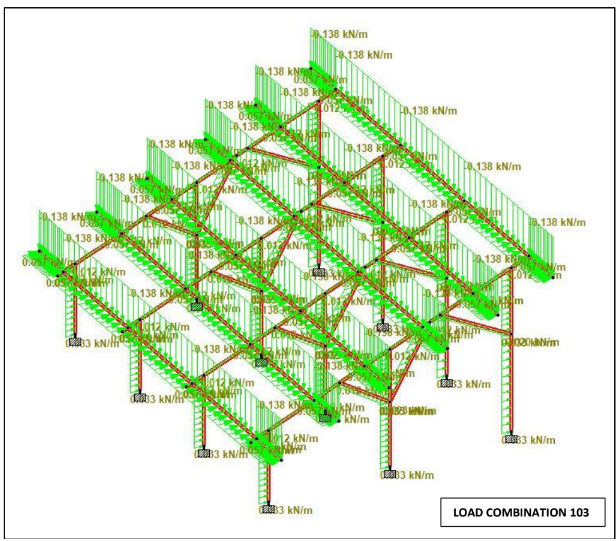
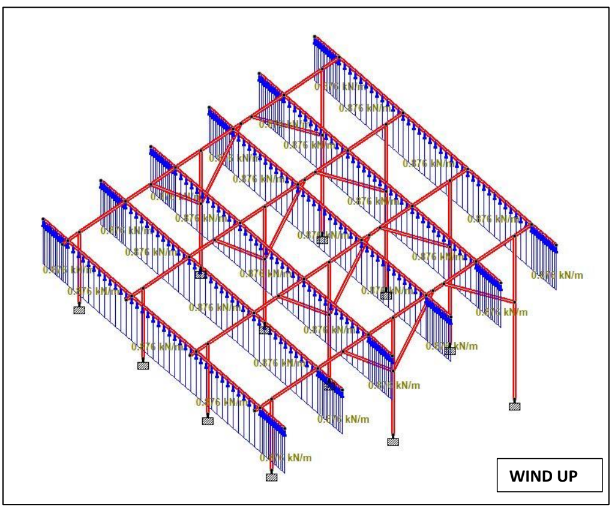
Verified in STAAD Pro where the structure is non standard, rather than read off a racking manufacturer table.
Wind
Moderate across most of the state, with localised higher exposure and blowing dust considerations in the south
Snow
None in the Las Vegas valley, but genuinely significant in the Sierra foothills, around Lake Tahoe and in the higher northern ranges
Seismic
Substantial in western Nevada around Reno and Carson City, which is among the more seismically active parts of the country. Low in the southeast
Also governing
Extreme summer ambient temperature in the south drives conductor and equipment derating, and homeowner association design rules frequently constrain module placement
DELIVERABLES
What is in a Nevada permit plan set
Cover sheet and site plan
Parcel, setbacks and equipment locations to the format the Nevada authority expects.
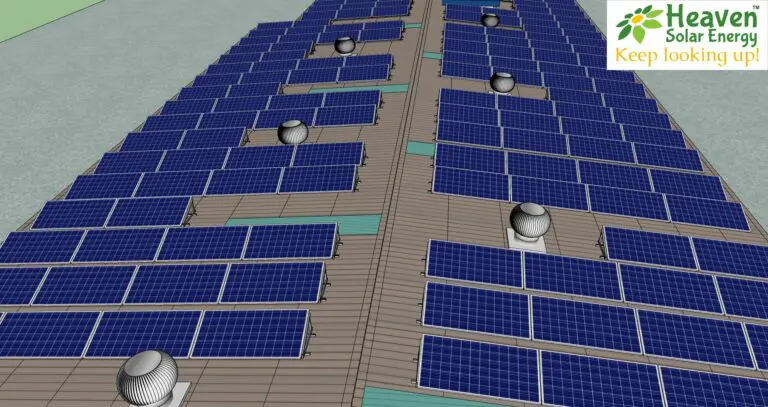
Roof plan and module layout
Layout resolved against fire setbacks and access pathways before module count is fixed.
Attachment detail
Racking, flashing and penetration detail matched to the actual roof assembly.
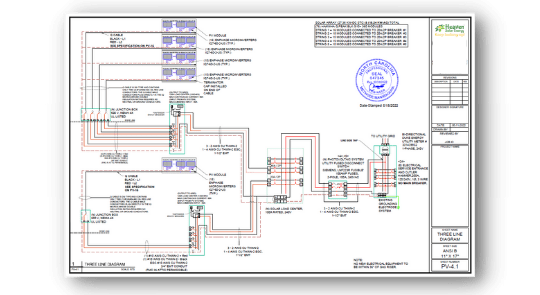
Single line and three line diagrams
Conductor sizing, overcurrent protection, grounding and rapid shutdown per NEC 690.
String layout and bill of material
String sizing checked against inverter operating windows, with a complete BOM.
Equipment specs and calculations
Voltage drop, corrected ampacity and equipment data sheets.
Signage and labelling plan
Placards and labelling to the adopted cycle and any local amendment.
Structural notes and calculations
Wind, snow and seismic notes appropriate to Nevada loading.
Engineering sign-off in Nevada
Engineering requirements are set by the local building department rather than statewide, so the threshold in unincorporated Clark County is not necessarily the threshold in Reno. Northern Nevada projects carry meaningful seismic demand that southern projects do not, so a structural seal on a Reno project is addressing a genuinely different load case from a Las Vegas one.
SAMPLE DELIVERABLES
What the drawings look like
Pages from real sets. Judge the output before you send a project.
MARKET CONTEXT
The Nevada solar market
Nevada combines excellent irradiance with a large and concentrated residential market in the Las Vegas valley, plus a substantial utility-scale fleet. The residential market has two persistent characteristics: tiered net metering that has stepped compensation down over successive tranches, which sharpens the self-consumption and storage case, and an unusually high prevalence of homeowner association design review in master-planned communities. The north around Reno is a different market with seismic design, snow at elevation, and a growing commercial and data centre driven segment.
GET STARTED
Get a Nevada Permit Design Quote
Send the address, roof photos, equipment list and the serving utility. We reply with scope, engineering sign-off requirements for that Nevada authority, price and a delivery date.
- We reply within 1 business day
- Plan check comments handled with you
- No obligation, no retainer to start
“Heaven Designs has been an exceptional partner for our EPC projects. Their turnaround time and design accuracy are unmatched. We have completed multiple projects with zero design rework. Highly recommended for any solar EPC company looking for reliable design support.”
Prefer to talk first?
PROCESS
From project to permit ready in Nevada
Send the project
Site address, roof photos or survey, equipment list, and which Nevada utility serves the address.
We confirm scope
Deliverables, stamping scope for that jurisdiction, price and delivery date.
We design and check
Drawn, then checked by a second engineer against a jurisdiction specific checklist.
You submit
Permit ready files in your format. Plan check comments handled with you.
FAQ
Nevada Solar Permit Design FAQs
Should I file with Clark County or the City of Las Vegas?
How does tiered net metering change Nevada system design?
Do Reno projects need different structural design from Las Vegas?
How do homeowner association rules affect the design?
How much does Las Vegas heat affect conductor sizing?
How long does a Nevada solar permit plan set take?
Which code cycle do you design Nevada sets to?
What happens if a Nevada authority rejects the plan set?
Which Nevada utilities do you prepare interconnection drawings for?
What governs structural design on a Nevada project?
What applies in Nevada on top of the base electrical code?
Which authorities do you file Nevada permits with?
Do you work with Nevada installers on ongoing volume?
Ready for constructible design packages?
Solar engineering for EPCs. MEP design and BIM for AEC teams. Reply within 1 business day.