Solar Permit Design in Oregon
Permit plan sets built for Oregon authorities and utilities, not a national template with the state name changed. Turnaround agreed at scoping.
OREGON PERMIT DESIGN
What makes Oregon different
Oregon writes its own specialty codes rather than adopting the model codes directly, so the Oregon Electrical Specialty Code and Oregon Structural Specialty Code are what a plan examiner is working from. A set drawn to an unamended national code will collect comments even where the engineering is sound. Beyond that, Oregon holds three genuinely different structural environments: a mild Willamette Valley, a Cascade snow zone, and a coast with exceptional sustained wind, plus Cascadia seismic exposure across the west.
DESIGN DRIVERS
4 things that govern a Oregon plan set
These are the reasons a set drawn to a generic national template comes back from a Oregon plan examiner.
Oregon writes its own electrical and structural specialty codes with state amendments, so an unamended national code set collects comments.
Cascadia subduction zone exposure makes seismic design west of the Cascades a genuine consideration rather than a formality.
The Oregon coast experiences some of the strongest sustained winter winds in the continental United States, a different regime from the valley.
Cascade snow loads climb steeply with elevation, so valley-calibrated attachment schedules do not transfer to mountain jurisdictions.
CODE BASIS
The code framework in Oregon
Oregon writes its own specialty codes rather than adopting the model codes directly. The Oregon Structural Specialty Code and the Oregon Electrical Specialty Code are state documents with Oregon-specific amendments, so designing to an unamended national code produces comments here. Seismic design is also a genuine factor, because the state sits within the Cascadia subduction zone.
We confirm the currently adopted cycle for your specific Oregon authority at scoping, because adoption is staggered and changes.
What applies on top of the NEC here
- Oregon Electrical Specialty Code, a state code amending the NEC
- Oregon Structural Specialty Code with state-specific provisions
- Cascadia subduction zone seismic design requirements, particularly west of the Cascades
- Statewide expedited solar permitting provisions for qualifying residential systems
AUTHORITIES
Oregon authorities we submit to
Each authority has its own submittal route and its own recurring plan check comments. Knowing which one you are filing with changes the drawings.
| Authority | Covers | What to know |
|---|---|---|
| Portland Bureau of Development Services | City of Portland | Highest volume in the state, with seismic provisions applied seriously given the Cascadia exposure and a large stock of older housing. |
| Eugene Permit and Information Center | Eugene | Willamette Valley conditions with an established residential process and municipal utility coordination. |
| Salem Community Development | Salem | Two utilities serve parts of the city, so confirming which applies is a routine first step. |
| Multnomah County | Unincorporated Multnomah County | Separate from the City of Portland, relevant because the metro spans both. |
| Cascade and coastal jurisdictions | Mountain and coastal counties | Very high snow loads in the Cascades and elevated coastal wind, both far outside Willamette Valley conditions. |
INTERCONNECTION
Oregon utilities and export rules
Export compensation decides how the system should be sized and whether storage belongs in the design. It also decides what the interconnection drawings must show.
| Utility | Territory | Export and compensation |
|---|---|---|
| Portland General Electric | Portland and the northern Willamette Valley | Net metering with the largest residential interconnection volume in the state |
| Pacific Power | Southern and central Oregon, part of PacifiCorp | Net metering with its own application process and separate programme terms |
| Eugene Water and Electric Board | Eugene | Municipal utility with its own net metering and interconnection terms |
| Salem Electric | Part of Salem | Small consumer-owned utility with individually set terms |
STRUCTURAL
Loading conditions in Oregon
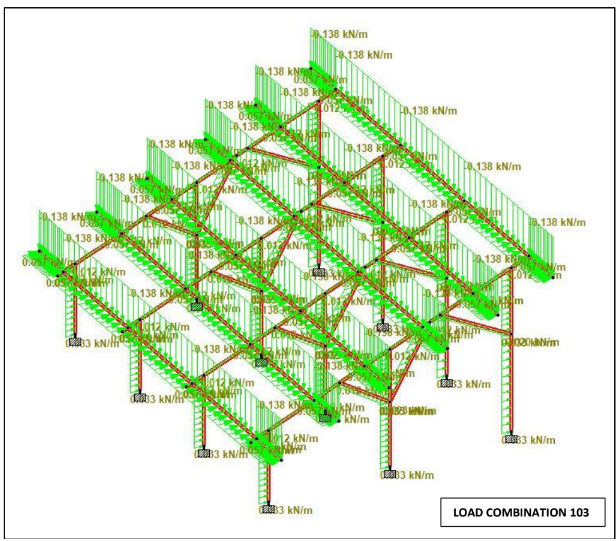
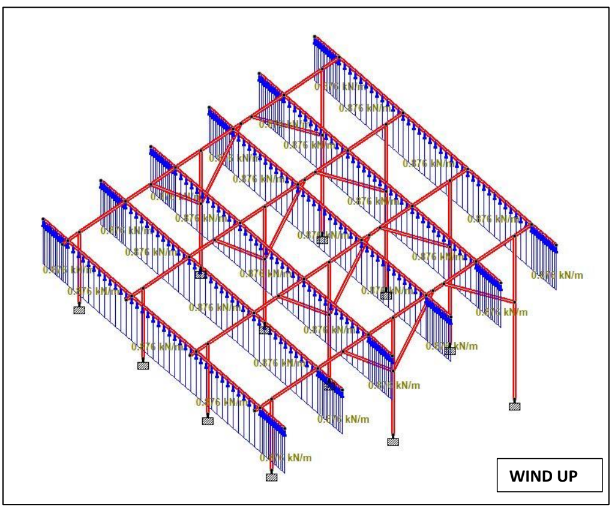
Verified in STAAD Pro where the structure is non standard, rather than read off a racking manufacturer table.
Wind
Moderate in the Willamette Valley but high on the Oregon coast, which experiences some of the strongest sustained winter winds in the continental United States
Snow
Light in the valley, very high in the Cascades where loads climb sharply with elevation
Seismic
Genuinely significant west of the Cascades because of Cascadia subduction zone exposure
Also governing
Persistent wet conditions in the west affect flashing and corrosion detail, and the coast adds salt exposure to high wind
DELIVERABLES
What is in a Oregon permit plan set
Cover sheet and site plan
Parcel, setbacks and equipment locations to the format the Oregon authority expects.
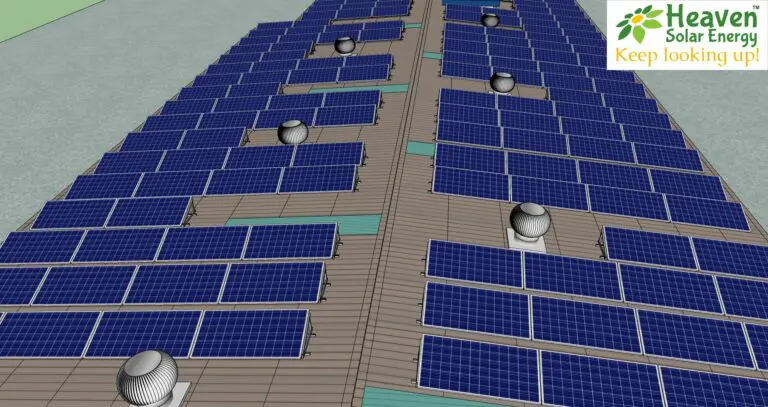
Roof plan and module layout
Layout resolved against fire setbacks and access pathways before module count is fixed.
Attachment detail
Racking, flashing and penetration detail matched to the actual roof assembly.
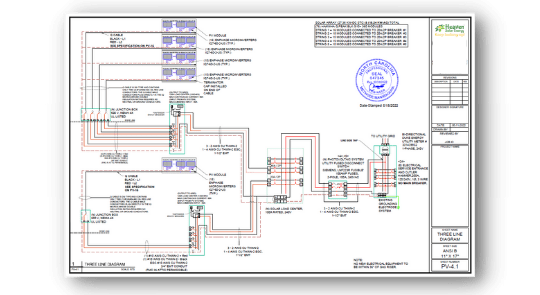
Single line and three line diagrams
Conductor sizing, overcurrent protection, grounding and rapid shutdown per NEC 690.
String layout and bill of material
String sizing checked against inverter operating windows, with a complete BOM.
Equipment specs and calculations
Voltage drop, corrected ampacity and equipment data sheets.
Signage and labelling plan
Placards and labelling to the adopted cycle and any local amendment.
Structural notes and calculations
Wind, snow and seismic notes appropriate to Oregon loading.
Engineering sign-off in Oregon
Oregon requires design to state specialty codes rather than unamended national codes, which affects how documentation is prepared. Seismic design west of the Cascades is a real consideration rather than a formality given Cascadia exposure, and coastal and Cascade projects face wind and snow cases respectively that are far outside valley conditions.
SAMPLE DELIVERABLES
What the drawings look like
Pages from real sets. Judge the output before you send a project.
MARKET CONTEXT
The Oregon solar market
Oregon has a stable policy environment and a concentrated residential market in the Portland and Willamette Valley corridor, supported at times by state rebate programmes. Two things distinguish the engineering. The state writes its own electrical and structural specialty codes, so national templates need adapting rather than adopting. And the state contains three sharply different structural environments: a mild valley, a very high snow Cascade zone, and a coast with exceptional sustained wind.
GET STARTED
Get a Oregon Permit Design Quote
Send the address, roof photos, equipment list and the serving utility. We reply with scope, engineering sign-off requirements for that Oregon authority, price and a delivery date.
- We reply within 1 business day
- Plan check comments handled with you
- No obligation, no retainer to start
“Heaven Designs has been an exceptional partner for our EPC projects. Their turnaround time and design accuracy are unmatched. We have completed multiple projects with zero design rework. Highly recommended for any solar EPC company looking for reliable design support.”
Prefer to talk first?
PROCESS
From project to permit ready in Oregon
Send the project
Site address, roof photos or survey, equipment list, and which Oregon utility serves the address.
We confirm scope
Deliverables, stamping scope for that jurisdiction, price and delivery date.
We design and check
Drawn, then checked by a second engineer against a jurisdiction specific checklist.
You submit
Permit ready files in your format. Plan check comments handled with you.
FAQ
Oregon Solar Permit Design FAQs
What is the Oregon Electrical Specialty Code?
Does Cascadia seismic risk affect a rooftop solar design?
How different is coastal Oregon from Portland?
How long does a Oregon solar permit plan set take?
Which code cycle do you design Oregon sets to?
What happens if a Oregon authority rejects the plan set?
Which Oregon utilities do you prepare interconnection drawings for?
What governs structural design on a Oregon project?
What applies in Oregon on top of the base electrical code?
Which authorities do you file Oregon permits with?
Do you work with Oregon installers on ongoing volume?
Ready for constructible design packages?
Solar engineering for EPCs. MEP design and BIM for AEC teams. Reply within 1 business day.