Solar Proposal Design Services in the USA
Sales stage drawings, shade analysis, and production estimates for US installers, built in your platform or ours. Turnaround agreed at scoping.
Figures are portfolio wide across 15 countries, not US only.
US PROPOSAL DESIGN
Quote faster without hiring a designer
Proposal drawings are a sales asset, not an engineering deliverable. They need to be accurate, they need to look good in front of a customer, and above all they need to arrive before your competitor's does.
We produce them at volume so your engineers stay on projects you have already won. When a deal closes, the same team carries that exact layout into a permit set.
DELIVERABLES
What is in a proposal package
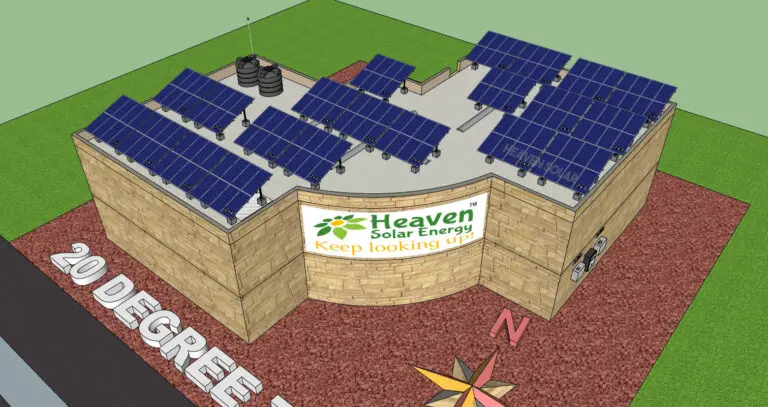
Roof layout with module count
Usable roof area, module placement, and system size the customer can see.
Shade analysis
Obstruction modelling with monthly and annual shade impact per roof face.
Production estimate
Annual and monthly generation modelled against local irradiance data.
Offset and savings view
Production against the customer consumption profile from their utility bill.
Customer facing visual
A clean single page a homeowner or facility manager understands without help.
Preliminary equipment list
Module, inverter, and racking selection with quantities for your quote.
Preliminary BOM view
Enough detail to price the job without waiting on engineering.
Multiple design options
Good, better, best variants when the deal needs a price ladder.
SAMPLE OUTPUT
What your customer actually sees
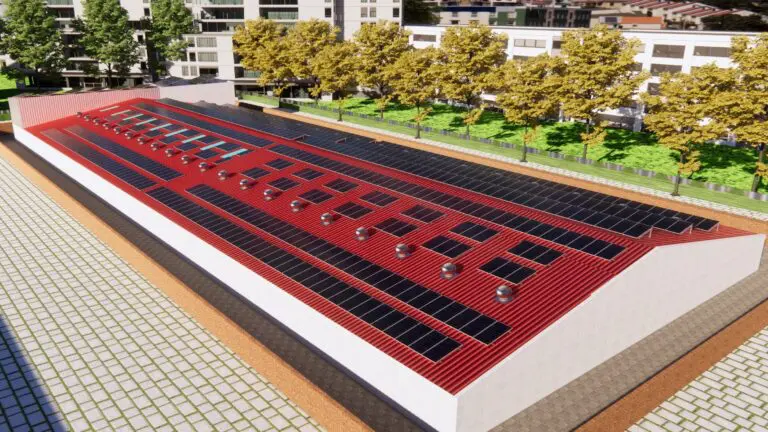
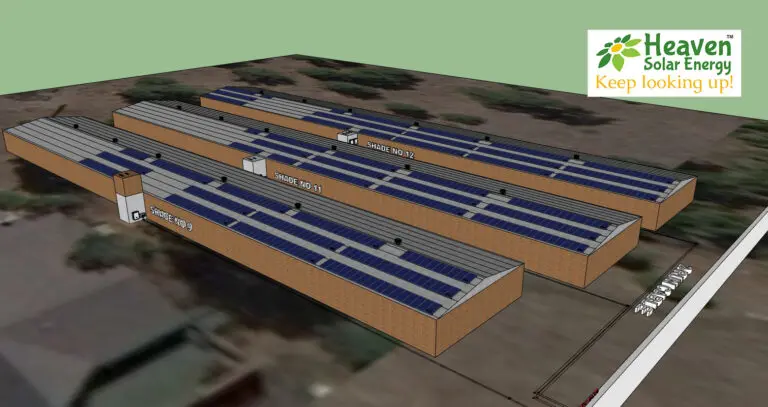
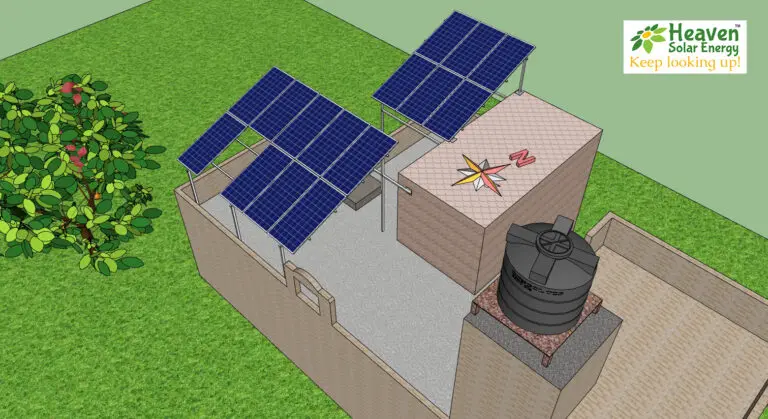
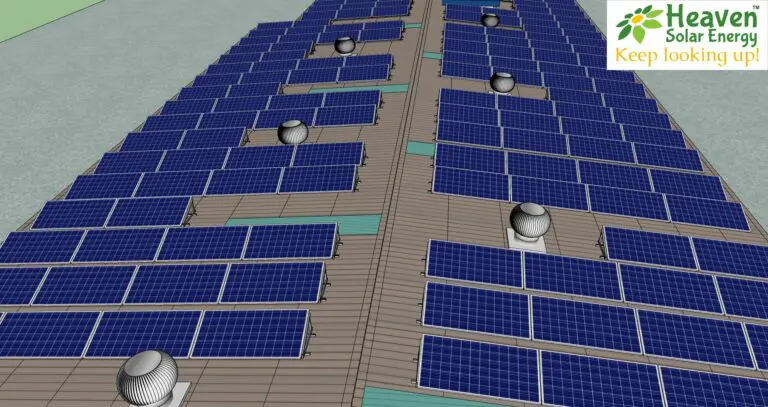
Our own renders and layouts from live projects. This is the standard your proposals go out at.
WHICH ONE DO YOU NEED
Proposal, permit, or detailed engineering
Three different documents for three different jobs. Most installers need all three, at different points in the pipeline.
| Stage | Purpose | Built from | Accuracy | Output | Speed |
|---|---|---|---|---|---|
| Proposal design | Win the deal | Satellite and aerial imagery, utility bill, your photos | Sales accurate | Layout, shade, production, savings, customer facing page | Agreed at scoping |
| Permit design | Get the permit | Confirmed roof framing, measured obstructions, adopted code cycle | Code compliant and submittal ready | Full plan set, single line and three line, structural notes, signage | Agreed at scoping |
| Detailed engineering | Get it built | Site survey, structural verification, equipment submittals | Construction level | Construction drawings, foundation design, STAAD verification, BOQ | Scoped per project |
Using one partner across all three is what keeps the sold layout and the permitted layout the same drawing.
WHY OUTSOURCE THIS LAYER
Three reasons installers move proposal work off the engineering desk
The first accurate quote usually wins
Sales stage design is a race. When your designer is also your permit engineer, proposals queue behind compliance work and the deal goes cold. Outsourcing the proposal layer keeps engineering free for revenue you have already won.
Most proposals never convert
Proposal work is inherently high volume and low conversion. Paying a full engineering salary to produce drawings that mostly do not turn into projects is the most common cost leak in a growing installer.
Sold design and permitted design should match
When proposal and permit sit with different teams, the layout gets redrawn after the sale and dimensions drift. The customer signed for one thing and the permit shows another. One partner across both stages removes that gap.
WHAT CLOSES DEALS
Four things separate a proposal that closes from one that does not
We produce these at volume across US installers, so we see which ones convert and which ones sit unanswered.
It arrives while the customer still cares
Interest decays fast. A proposal delivered the same afternoon as the site visit competes against nothing. The same proposal four days later competes against three others and a changed mind.
The savings number survives scrutiny
Customers now cross check production claims. An inflated estimate wins the signature and loses the referral, and in commercial deals it loses the deal outright when the finance team models it.
It looks like it came from an engineering company
A clean render with correct tilt, real obstructions, and a defensible production figure signals competence before a single word is read. A screenshot with modules pasted over a satellite image signals the opposite.
The layout that was sold is the layout that gets built
The most expensive proposal error is a module count that does not survive permitting. When the customer signed for 32 panels and the permit shows 26, you are renegotiating a closed deal.
PLATFORMS
Tools we design in
We would rather learn your stack than ask you to change it. Work can be delivered inside your own account or as finished files.
Aurora Solar
Full proposal builds inside your own Aurora account, including irradiance modelling, shade, and the customer facing output your sales team already uses.
HelioScope
Layout and production modelling for commercial and larger residential, where string level detail and loss breakdowns matter to the buyer.
PVsyst
Where the production figure has to be bankable rather than indicative, for commercial deals that go to a finance committee.
OpenSolar
Proposal builds and layout work in your existing OpenSolar workspace, with output delivered under your branding.
CAD
Where a proposal needs a drawn layout rather than a modelled one, common for retrofit and industrial sites with unusual roof geometry.
Your own stack
If you run something else, tell us. We have worked in most of the mainstream tools and we would rather learn yours than ask you to change.
Comparing tools yourself? See Aurora versus HelioScope and our 3D solar design software breakdown.
ENGAGEMENT MODELS
Start small or run daily volume
There is no retainer and no minimum. Most clients start with one project and scale once turnaround is proven.
Occasional
A few proposals a month
Per project, no commitment
Contractors adding solar to an existing trade, or testing our output before scaling.
Steady
Regular weekly volume
Per project with a named designer assigned
Growing residential installers who need predictable turnaround without a hire.
High volume
Daily flow
Dedicated team with agreed daily capacity and SLA
Multi crew installers and sales-led operations where proposal throughput caps growth.
Overflow
Peaks only
On call capacity alongside your in-house team
Installers with a designer already, who lose deals in busy months.
We work in your platform, not just ours
Most installers already run a proposal tool and do not want a second system. We work inside your existing Aurora Solar, HelioScope, or OpenSolar account so the project record, customer data, and version history stay where your team already looks for them.
If you would rather we deliver finished files instead, that works too. We model in PVsyst and HelioScope and hand over the output in the format your sales process expects.
Tell Us Your SetupGET STARTED
Get a US Proposal Design Quote
Send a sample lead and your preferred platform. We return a finished proposal so you can judge the output before committing to volume.
- We reply within 1 business day
- Plan check comments handled with you
- No obligation, no retainer to start
“Heaven Designs has been an exceptional partner for our EPC projects. Their turnaround time and design accuracy are unmatched. We have completed multiple projects with zero design rework. Highly recommended for any solar EPC company looking for reliable design support.”
Prefer to talk first?
PROCESS
From lead to signed contract
Send the lead
Address, utility bill or annual consumption, preferred equipment, roof photos if available.
We model the site
Imagery, roof faces, obstructions, and shade. Built in your platform or ours.
You get the proposal
Layout, shade, production, and a customer facing page, on the delivery date agreed at scoping.
Deal closes, we continue
The same team carries the sold layout into a permit set, so nothing gets redrawn.
FAQ
US Solar Proposal Design FAQs
What is a solar proposal design?
How is proposal design different from permit design?
How fast is proposal turnaround?
Which design platforms do you work in?
Can you work inside our own Aurora or HelioScope account?
Do you produce shade analysis and production estimates?
Do you handle commercial and ground mount proposals?
What do you need from us to start a proposal?
Can the same team carry the project through to permit?
Can you handle high proposal volume?
How accurate is a proposal layout compared to the final permit layout?
Do you use your own branding on the proposal?
Can you produce multiple design options for one lead?
What if the customer changes the equipment after the proposal?
Do you handle battery storage in proposals?
What is the cost difference versus hiring a proposal designer?
Ready for constructible design packages?
Solar engineering for EPCs. MEP design and BIM for AEC teams. Reply within 1 business day.