New York Solar PE Stamp Requirements
When a professional engineer seal is required on New York solar projects, which seal, and what it is actually attesting to. Send us a project and we confirm the requirement before you commit.
The short answer for New York
New York City filings must be made by a licensed design professional, which means a New York professional engineer or registered architect rather than a contractor filing directly. That makes design professional involvement a structural feature of city work rather than a threshold question. Outside the city, requirements are more conventional and often depend on system size and whether the municipality uses the Unified Solar Permit.
NEW YORK SIGN-OFF
Engineering sign-off in New York
New York is unusual because in New York City the involvement of a licensed design professional is not a threshold to cross but a condition of filing at all. Filings must be made by a New York professional engineer or registered architect, so on city work the question is not whether you need one but who yours is. Outside the city the requirements are more conventional and depend on system size and local practice.
We confirm the sign-off requirement for your specific project and New York authority at scoping, so there is no ambiguity at submittal and no surprise cost after the customer has signed.
TWO DIFFERENT SEALS
Structural and electrical are not the same stamp
They are triggered at different thresholds and belong on different sheets. Stamping the whole set indiscriminately adds professional exposure without adding compliance value.
| Seal | What it attests to | Typically triggered by |
|---|---|---|
| Structural seal | Mounting system, roof load capacity, attachment and uplift, snow and seismic performance, foundation design on ground mount | System size thresholds, non-standard roof framing, and in New York the loading conditions described below |
| Electrical seal | Circuit design, conductor sizing and derating, overcurrent protection, grounding, rapid shutdown and NEC compliance | Larger commercial systems, service upgrades, and jurisdictions that require electrical review independently of structural |
WHEN A SEAL IS NEEDED
Five situations that pull engineering into a New York project
System size crosses a local threshold
Thresholds in New York are set locally rather than statewide, so the same system can need a seal filed with New York City Department of Buildings and not with Suffolk and Nassau town departments. We check the specific authority rather than applying a state rule of thumb.
The roof framing is not standard
Trusses at unusual spacing, long spans, existing damage, prior modification, or a roof assembly the racking manufacturer has not tested. Manufacturer span tables stop being valid and a real calculation is required.
The loading case is severe
In New York, new York City adds FDNY rooftop access requirements, parapet and setback constraints, and frequent historic district considerations. Where the governing case is severe, plan examiners expect calculations rather than a table reference.
Commercial, ground mount or carport
Ground mount brings foundation design and geotechnical assumptions into scope. Carports add vehicle impact and clearance. Both effectively always need engineering input regardless of local thresholds.
A service upgrade or unusual interconnection
Supply-side connections, busbar calculations near the limit, and non-standard interconnection methods draw electrical engineering scrutiny even on modest system sizes.
WHERE IT VARIES
Thresholds differ across New York
There is no single New York answer to whether a project needs a seal, because the requirement is set by the reviewing authority. These are the New York authorities we file with most and what shapes their expectations.
| Authority | Covers | What to know |
|---|---|---|
| New York City Department of Buildings | Five boroughs | The most demanding filing environment in the country. Filings must be made by a licensed design professional, and FDNY rooftop access rules typically govern the layout before electrical design begins. |
| City of Buffalo Department of Permit and Inspection Services | Buffalo | Upstate snow loading is the dominant structural driver, and the Unified Solar Permit pathway applies to qualifying residential work. |
| City of Albany Department of Buildings | Albany | Unified Solar Permit adopter with significant ground snow load and a share of historic building stock. |
| Town and village building departments | Much of upstate and suburban New York | Hundreds of small authorities, many using the Unified Solar Permit. Practice varies more than the standard form suggests. |
| Suffolk and Nassau town departments | Long Island | Coastal wind exposure combined with PSEG Long Island interconnection, a different combination from either the city or upstate. |
What applies in New York beyond the base code
- New York City Construction Codes and Fire Department rooftop access requirements
- New York State Unified Solar Permit adopted by many municipalities outside the city
- NYSERDA programme documentation for incentive-supported projects
- Value Stack compensation for systems above the residential net metering threshold
What a New York seal is attesting to
A seal is not a formality. On New York work it is a professional statement about performance under these specific conditions.
Wind
Moderate inland, meaningfully higher on Long Island and the coastal margin
Snow
A primary design driver. Ground snow loads are substantial upstate and climb sharply in the Tug Hill and Adirondack regions
Seismic
Low to moderate, higher than most of the eastern seaboard in parts of the state
Also governing
New York City adds FDNY rooftop access requirements, parapet and setback constraints, and frequent historic district considerations
HOW WE VERIFY
Calculated, not looked up
Racking manufacturer span tables are useful, and they stop being valid the moment the roof is not the roof the table assumed. Unusual spans, modified framing, heavy loading cases, and non-standard assemblies all need a real calculation.
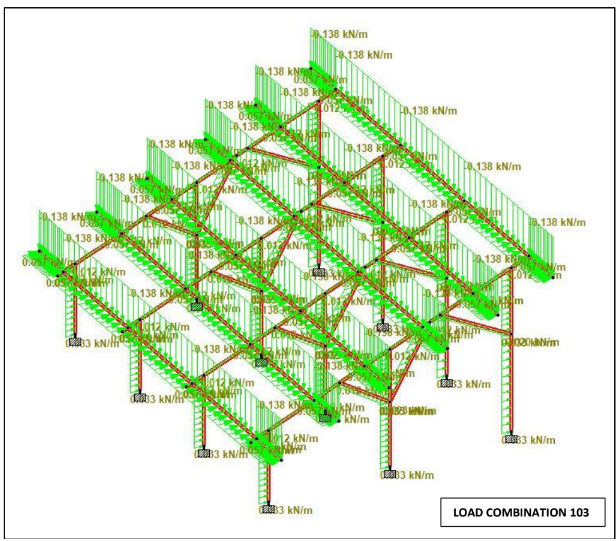
We verify structural cases in STAAD Pro and document the load combinations, so what reaches the plan examiner is analysis rather than an assertion.
About Our STAAD Pro Reports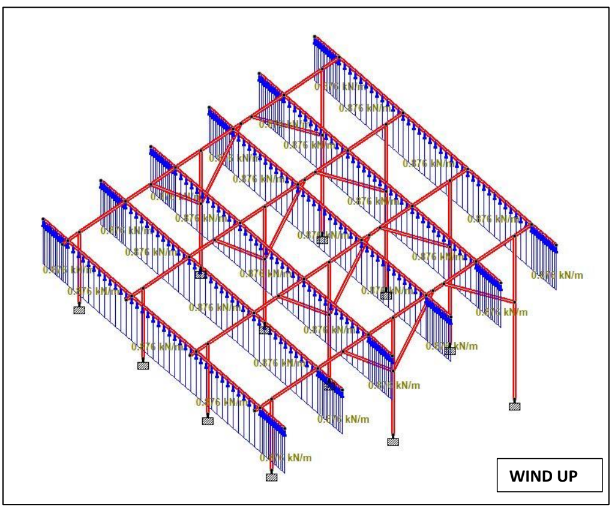
WHAT YOU RECEIVE
Documentation that stands up to review
A seal without supporting analysis is an invitation for a plan examiner to ask for the analysis. On New York projects the package includes the calculations behind the conclusion, not just the conclusion.
- Load calculations for the governing New York case, with the load combinations shown rather than summarised
- Attachment and uplift capacity against the actual roof assembly, not a generic assembly
- Member and connection checks where the mounting structure is non-standard
- Foundation design and bearing assumptions on ground mount and carport work
- Electrical calculations covering corrected ampacity, voltage drop and protection coordination
- A clear statement of scope, so the plan examiner can see what the seal does and does not cover
Why installers get this wrong
Assuming a national threshold
Stamping thresholds are set locally rather than nationally, and often locally rather than at state level. A rule of thumb carried from another market is how a project discovers at plan check that it needed a seal.
Leaving it until after the sale
Engineering cost discovered after the customer has signed comes out of margin. Confirming the requirement at scoping means it is priced into the job rather than absorbed.
Treating the seal as paperwork
In New York the governing case is real: moderate inland, meaningfully higher on long island and the coastal margin. An engineer sealing that is making a professional statement about performance, which is why the calculations matter more than the signature.
Stamping every sheet
Over-stamping creates exposure without compliance value. Structural seal belongs on structural sheets, electrical on electrical.
Not sure whether your project needs a seal?
Send the system size, roof type and jurisdiction. We tell you what New York requires before you quote the customer, at no cost.
Ask Us FirstGET STARTED
Confirm New York Engineering Requirements
Tell us the system size, roof type and jurisdiction. We confirm which seals your New York project needs, what they cover, and the timeline, before you commit anything.
- We reply within 1 business day
- Plan check comments handled with you
- No obligation, no retainer to start
“Heaven Designs has been an exceptional partner for our EPC projects. Their turnaround time and design accuracy are unmatched. We have completed multiple projects with zero design rework. Highly recommended for any solar EPC company looking for reliable design support.”
Prefer to talk first?
FAQ
New York PE Stamp FAQs
Does New York require a PE stamp on residential solar?
Can an engineer licensed in another state seal a New York project?
What is the difference between a structural and an electrical PE stamp?
Should the stamp cover every sheet in the set?
What structural loads does a New York stamp actually address?
How quickly can engineering sign-off be arranged?
Which New York requirements sit on top of the base code?
How does the New York market affect engineering scope?
Do you provide engineering for commercial and ground mount work in New York?
What is the New York State Unified Solar Permit?
Why is filing in New York City so much harder?
More for New York
New York Solar Permit Design
Plan sets built for New York authorities and utilities, with the code framework that applies here.
New York Solar Design Services
The full engineering stack for New York, from proposal drawings to construction documents.
Stamping requirements in nearby states
Ready for constructible design packages?
Solar engineering for EPCs. MEP design and BIM for AEC teams. Reply within 1 business day.